A gorgeous custom built zero-entry ranch home is one to fall in love with! It offers an inviting foyer, beautiful maple hardwood floors, impressive soaring ceilings, & open concept floor plan. A magnificent kitchen, a gigantic center island, quartz countertops, stainless steel appliances, tile backsplash, pantry, & a unique cabinet for a built-in mix-master stand. 2 outside patio areas, built-in speakers, TV hook-ups, & small pond. A spacious Master suite, walk-in closet, heated tile floor, & walk-in tile shower. Two other main floor bedrooms, fourth is in the finished lower level with a huge family room, full bath, & in-floor heat throughout. An Amazing 2200sqft heated attached garage, basement access, epoxy floors, a heated 36’x28’ detached garage & finished bonus room added in 2023.
Active-offer no bump
Price cut: $25K (9/11)
$869,900
N3025 Steeple Dr, Appleton, WI 54913
4beds
2,790sqft
Single Family Residence
Built in 2019
1.26 Acres Lot
$863,400 Zestimate®
$312/sqft
$-- HOA
What's special
Gigantic center islandSmall pondEpoxy floorsFinished bonus roomQuartz countertopsHuge family roomWalk-in closet
- 52 days
- 879
- 24
Zillow last checked:
Listing updated:
Listed by:
Maribeth A Felmer 920-731-4100,
Score Realty Group, LLC
Source: RANW as distributed by MLS GRID,MLS#: 50331531
Facts & features
Interior
Bedrooms & bathrooms
- Bedrooms: 4
- Bathrooms: 4
- Full bathrooms: 3
- 1/2 bathrooms: 1
Bedroom 1
- Level: Main
- Dimensions: 15x15
Bedroom 2
- Level: Main
- Dimensions: 11x11
Bedroom 3
- Level: Main
- Dimensions: 11x11
Bedroom 4
- Level: Lower
- Dimensions: 14x12
Dining room
- Level: Main
- Dimensions: 13x10
Family room
- Level: Lower
- Dimensions: 32x19
Kitchen
- Level: Main
- Dimensions: 15x13
Living room
- Level: Main
- Dimensions: 19x15
Other
- Description: Laundry
- Level: Main
- Dimensions: 13x9
Other
- Description: Foyer
- Level: Main
- Dimensions: 13x6
Heating
- Forced Air
Cooling
- Forced Air, Central Air
Appliances
- Included: Dishwasher, Dryer, Microwave, Range, Refrigerator, Washer
Features
- Central Vacuum, Kitchen Island, Pantry, Split Bedroom, Vaulted Ceiling(s), Walk-In Closet(s), Walk-in Shower
- Basement: 8Ft+ Ceiling,Full,Full Sz Windows Min 20x24,Emergency Generator,Finished
- Number of fireplaces: 1
- Fireplace features: One, Gas
Interior area
- Total interior livable area: 2,790 sqft
- Finished area above ground: 1,931
- Finished area below ground: 859
Video & virtual tour
Property
Parking
- Total spaces: 6
- Parking features: Attached, Basement, Detached, Heated Garage
- Attached garage spaces: 6
Accessibility
- Accessibility features: 1st Floor Bedroom, 1st Floor Full Bath, Laundry 1st Floor
Features
- Patio & porch: Patio
Lot
- Size: 1.26 Acres
- Features: Rural - Subdivision
Details
- Additional structures: Garage(s)
- Parcel number: 040137500
- Zoning: Residential
Construction
Type & style
- Home type: SingleFamily
- Architectural style: Ranch
- Property subtype: Single Family Residence
Materials
- Stone, Vinyl Siding
- Foundation: Poured Concrete
Condition
- New construction: No
- Year built: 2019
Utilities & green energy
- Sewer: Conventional Septic
- Water: Well
Community & HOA
Location
- Region: Appleton
Financial & listing details
- Price per square foot: $312/sqft
- Tax assessed value: $495,200
- Annual tax amount: $6,206
- Date on market: 8/24/2026
- Inclusions: Refrigerator, Oven, Cooktop, Microwave, Dishwasher, Washer, Dryer, TV's, Couch(LL & detach garage), 5 outdoor benches, Red Cabinet in garage, Stools
- Exclusions: Sellers Personal Belongings, Patio Furniture, Mix-Master in Kitchen Island cabinet.
Estimated market value
$863,400
$820,000 - $907,000
$3,629/mo
Price history
| Date | Event | Price |
|---|---|---|
| 9/17/2026 | Contingent | $869,900$312/sqft |
Source:  WIREX MLS #50331531 Report a problem WIREX MLS #50331531 Report a problem | ||
| 9/11/2026 | Price change | $869,900-2.8%$312/sqft |
Source: RANW as distributed by MLS GRID #50331531 Report a problem | ||
| 8/24/2026 | Listed for sale | $894,900$321/sqft |
Source: RANW as distributed by MLS GRID #50331531 Report a problem | ||
Public tax history
| Year | Property taxes | Tax assessment |
|---|---|---|
| 2025 | $6,292 +1.4% | $495,200 |
| 2024 | $6,207 +3.3% | $495,200 |
| 2023 | $6,011 +7.9% | $495,200 +6.2% |
| 2022 | $5,573 -3.8% | $466,100 |
| 2021 | $5,791 +12.9% | $466,100 +41.3% |
| 2020 | $5,128 +4286.2% | $329,900 +164850% |
| 2019 | $117 +3542.1% | $200 |
| 2018 | $3 +9.9% | $200 |
| 2017 | $3 -6.4% | $200 |
| 2016 | $3 -0.3% | $200 |
| 2015 | $3 +4.3% | $200 |
| 2014 | $3 -99.3% | $200 -99.3% |
| 2009 | $416 +4.5% | $27,400 |
| 2008 | $398 +8.3% | $27,400 +32.4% |
| 2007 | $368 -1.7% | $20,700 |
| 2005 | $374 | $20,700 |
Find assessor info on the county website
Monthly payment
Est. payment
Payment breakdown
Explore the cost of this home by adjusting the details. Changes won't be saved.Climate risks
Neighborhood: 54913
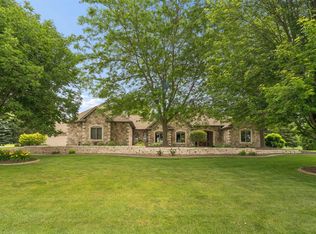
Similar homes
- $774,9005 bd4 ba3.6k sqftW4202 Del Rose Ln, Appleton, WI 54913For Sale
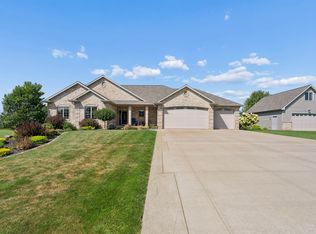 MLS ID #50332063, Tiffany L Holtz. RANW as distributed by MLS GRID
 - $750,0003 bd3 ba3k sqftN3224 Feather Ridge Dr, Appleton, WI 54913For Sale
 MLS ID #50330255, Stacey L Kroll. RANW as distributed by MLS GRID
 - $695,0003 bd2 ba2.5k sqftN2579 Hample Rd, Appleton, WI 54913For Sale
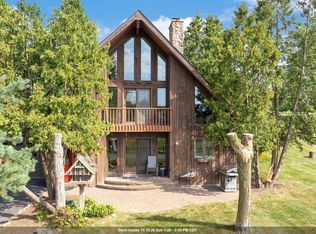 MLS ID #50331876, Nicole M Struck. RANW as distributed by MLS GRID
 - $675,0004 bd3 ba3.2k sqftN2887 Evergreen Ln, Freedom, WI 54913For Sale
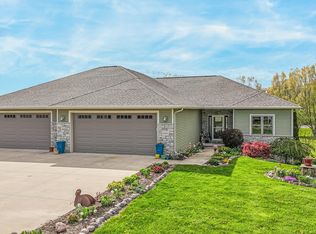 MLS ID #50330382, Deanna M Verkuilen. RANW as distributed by MLS GRID
