You’ll feel right at home the moment you step inside this beautiful, sun-filled ranch with scenic views of High Cliff Golf Course. Located in the heart of Sherwood, this home offers easy access to scenic walking trails, Wanick Choute Park, High Cliff State Park, + countless local amenities—all w/in walking distance. Inside, you’ll find peace of mind with major updates already completed, including the roof, furnace, + A/C. The layout checks every box with a dedicated office, FF laundry, cozy fireplace, spacious walk-in closet, + impressive primary ensuite. The expansive LL offers endless possibilities- whether you’re dreaming of a home gym, rec room, or additional living space. Step outside to your own serene backyard oasis- ideal for relaxing evenings or effortless entertaining.
Active-offer no bump
$520,000
W4847 Cliff View Dr, Sherwood, WI 54169
3beds
2,258sqft
Single Family Residence
Built in 2003
0.35 Acres Lot
$507,300 Zestimate®
$230/sqft
$-- HOA
What's special
Beautiful sun-filled ranchFf laundryImpressive primary ensuiteSpacious walk-in closetCozy fireplaceSerene backyard oasisDedicated office
- 147 days
- 465
- 9
Zillow last checked:
Listing updated:
Listed by:
Jenny M Landro OFF-D:920-810-5151,
LPT Realty,
Chelsea M Burns 920-716-1916,
LPT Realty
Source: RANW as distributed by MLS GRID,MLS#: 50324653
Facts & features
Interior
Bedrooms & bathrooms
- Bedrooms: 3
- Bathrooms: 2
- Full bathrooms: 2
Bedroom 1
- Level: Main
- Dimensions: 15x15
Bedroom 2
- Level: Main
- Dimensions: 13x11
Bedroom 3
- Level: Main
- Dimensions: 11x11
Dining room
- Level: Main
- Dimensions: 12x10
Kitchen
- Level: Main
- Dimensions: 12x10
Living room
- Level: Main
- Dimensions: 25x20
Other
- Description: Other - See Remarks
- Level: Main
- Dimensions: 10x9
Other
- Description: Laundry
- Level: Main
- Dimensions: 10x8
Heating
- Forced Air
Cooling
- Forced Air, Central Air
Appliances
- Included: Dishwasher, Disposal, Dryer, Microwave, Range, Refrigerator, Washer
Features
- Walk-In Closet(s), Walk-in Shower
- Basement: Full,Full Sz Windows Min 20x24,Bath/Stubbed,Sump Pump
- Number of fireplaces: 1
- Fireplace features: One, Gas
Interior area
- Total interior livable area: 2,258 sqft
- Finished area above ground: 2,258
- Finished area below ground: 0
Property
Parking
- Total spaces: 3
- Parking features: Attached, Basement, Heated Garage
- Attached garage spaces: 3
Accessibility
- Accessibility features: 1st Floor Bedroom, 1st Floor Full Bath, Laundry 1st Floor
Features
- Patio & porch: Patio
- Has spa: Yes
- Spa features: Bath
Lot
- Size: 0.35 Acres
- Features: Adjacent to Golf Course
Details
- Parcel number: 23739
- Zoning: Residential
- Other equipment: Air Exchanger System
Construction
Type & style
- Home type: SingleFamily
- Architectural style: Ranch
- Property subtype: Single Family Residence
Materials
- Stone, Vinyl Siding
- Foundation: Poured Concrete
Condition
- New construction: No
- Year built: 2003
Utilities & green energy
- Sewer: Public Sewer
- Water: Public
Community & HOA
Community
- Subdivision: Mustang Acres
Location
- Region: Sherwood
Financial & listing details
- Price per square foot: $230/sqft
- Tax assessed value: $297,700
- Annual tax amount: $5,517
- Date on market: 4/30/2026
- Inclusions: dishwasher, dryer, micro, fridge, oven/range, washer, decorative curtains, tv+mount great rm, LL shelving, garage cabinets+workbench, garage heater
- Exclusions: LL chest freezer
Estimated market value
$507,300
$482,000 - $533,000
$2,145/mo
Price history
| Date | Event | Price |
|---|---|---|
| 8/7/2026 | Contingent | $520,000$230/sqft |
Source:  WIREX MLS #50324653 Report a problem WIREX MLS #50324653 Report a problem | ||
| 5/23/2026 | Price change | $520,000-1.9%$230/sqft |
Source: RANW as distributed by MLS GRID #50324653 Report a problem | ||
| 5/15/2026 | Price change | $529,900-0.9%$235/sqft |
Source: RANW as distributed by MLS GRID #50324653 Report a problem | ||
| 4/30/2026 | Listed for sale | $534,900$237/sqft |
Source: RANW as distributed by MLS GRID #50324653 Report a problem | ||
Public tax history
| Year | Property taxes | Tax assessment |
|---|---|---|
| 2025 | $5,517 | $297,700 |
| 2024 | $5,517 +11.9% | $297,700 |
| 2023 | $4,930 +4.1% | $297,700 |
| 2022 | $4,737 +0% | $297,700 |
| 2021 | $4,737 -7.5% | $297,700 |
| 2020 | $5,123 +1% | $297,700 +16.4% |
| 2019 | $5,072 +2.2% | $255,800 |
| 2018 | $4,962 +2.2% | $255,800 |
| 2017 | $4,855 | $255,800 |
Find assessor info on the county website
Monthly payment
Est. payment
Payment breakdown
Explore the cost of this home by adjusting the details. Changes won't be saved.Climate risks
Neighborhood: 54169
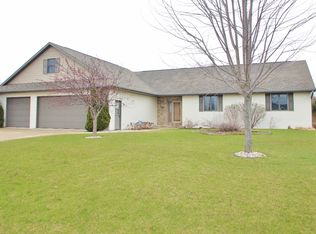

Similar homes
- $535,0004 bd3 ba2.2k sqftW5261 Arbor Vitae Ct, Sherwood, WI 54169For Sale
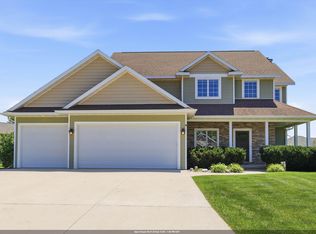 MLS ID #50329092, Kelley J Weber. RANW as distributed by MLS GRID
 - $449,9003 bd4 ba2.3k sqftW5132 Blue Heron Ct, Sherwood, WI 54169For Sale
 MLS ID #50331538, Heidi L Warner. RANW as distributed by MLS GRID
 - $514,9004 bd3 ba2.7k sqft2159 Moonlight Ct, Menasha, WI 54952For Sale
 MLS ID #50330331, Leslie N Guilette. RANW as distributed by MLS GRID
 - $515,0003 bd3 ba1.7k sqftW6438 Sawtooth Ct, Menasha, WI 54952For Sale
 MLS ID #50331371, Jenny M Landro. RANW as distributed by MLS GRID
