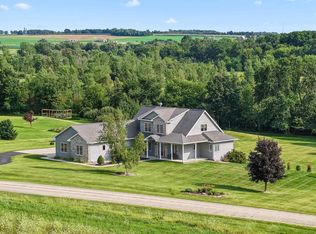
Overlooking Whispering Springs Golf Course, this custom-built, one-owner home is beautifully positioned on a wooded half-acre lot. Inside, more than 4,000 square feet unfold with a grand foyer, soaring ceilings, two fireplaces, and generous spaces for gathering. Large windows frame the natural surroundings, while the dining area opens to a deck overlooking the course. The kitchen features an island and abundant cabinetry, and the main-level primary suite offers a jetted tub, separate shower, and dual sinks. The finished lower level includes two bedrooms, a den/office, family room, and a second gathering space with a wet bar. Oversized garage with room for your toys, a fabulous yard with many perennials, and lovingly maintained including a new roof and windows in 2025.
Active
Price cut: $30K (10/12)
$699,900
404 Ledgewood DRIVE, Fond Du Lac, WI 54937
3beds
4,006sqft
Single Family Residence
Built in 1995
0.5 Acres Lot
$689,200 Zestimate®
$175/sqft
$-- HOA
What's special
Finished lower levelFamily roomAbundant cabinetryKitchen features an islandSoaring ceilingsGrand foyerTwo fireplaces
- 61 days
- 692
- 20
Zillow last checked:
Listing updated:
Listed by:
Debra Heller 920-579-1094,
Roberts Homes and Real Estate
Source: WIREX MLS,MLS#: 1976341 Originating MLS: Metro MLS
Originating MLS: Metro MLSFacts & features
Interior
Bedrooms & bathrooms
- Bedrooms: 3
- Bathrooms: 3
- Full bathrooms: 2
- 1/2 bathrooms: 1
- Main level bedrooms: 1
Primary bedroom
- Level: Main
- Area: 324
- Dimensions: 18 x 18
Bedroom 2
- Level: Lower
- Area: 143
- Dimensions: 13 x 11
Bedroom 3
- Level: Lower
- Area: 156
- Dimensions: 13 x 12
Family room
- Level: Lower
- Area: 352
- Dimensions: 16 x 22
Kitchen
- Level: Main
- Area: 200
- Dimensions: 20 x 10
Living room
- Level: Main
- Area: 384
- Dimensions: 16 x 24
Office
- Level: Main
- Area: 210
- Dimensions: 14 x 15
Heating
- Natural Gas, Forced Air
Cooling
- Central Air
Appliances
- Included: Dryer, Microwave, Other, Range, Refrigerator, Washer, Water Softener
Features
- Wet Bar
- Basement: Full,Concrete,Walk-Out Access,Exposed
Interior area
- Total structure area: 4,006
- Total interior livable area: 4,006 sqft
- Finished area above ground: 2,267
- Finished area below ground: 1,739
Property
Parking
- Total spaces: 3
- Parking features: Attached, 3 Car
- Attached garage spaces: 3
Features
- Levels: One
- Stories: 1
- Patio & porch: Deck, Patio
Lot
- Size: 0.5 Acres
- Features: Wooded
Details
- Parcel number: FDL1518082227000
- Zoning: Residential
Construction
Type & style
- Home type: SingleFamily
- Architectural style: Other,Ranch
- Property subtype: Single Family Residence
Materials
- Vinyl Siding
Condition
- 21+ Years
- New construction: No
- Year built: 1995
Utilities & green energy
- Sewer: Public Sewer
- Water: Public
Community & HOA
Location
- Region: Fond Du Lac
- Municipality: Fond Du Lac
Financial & listing details
- Price per square foot: $175/sqft
- Tax assessed value: $434,000
- Annual tax amount: $11,603
- Date on market: 8/15/2026
- Inclusions: Range, Refrigerator, Microwave, Washer And Dryer, Window Treatments, Water Softener, Trash And Recycling Bins, Built-In Shelves In The Basement And Garage
- Exclusions: Seller's Personal Property
Estimated market value
$689,200
$655,000 - $724,000
$3,148/mo
Price history
| Date | Event | Price |
|---|---|---|
| 10/12/2026 | Price change | $699,900-4.1%$175/sqft |
Source:  WIREX MLS #1976341 Report a problem WIREX MLS #1976341 Report a problem | ||
| 9/23/2026 | Price change | $729,900-2.7%$182/sqft |
Source: WIREX MLS #1976341 Report a problem | ||
| 8/15/2026 | Listed for sale | $749,900$187/sqft |
Source: WIREX MLS #1976341 Report a problem | ||
Public tax history
| Year | Property taxes | Tax assessment |
|---|---|---|
| 2024 | $10,666 +2.5% | $434,000 |
| 2023 | $10,407 -1.4% | $434,000 |
| 2022 | $10,551 -0.5% | $434,000 |
| 2021 | $10,607 +7.6% | $434,000 |
| 2020 | $9,855 -1.1% | $434,000 +4.8% |
| 2018 | $9,970 +1% | $414,200 |
| 2017 | $9,875 +0.7% | $414,200 |
| 2016 | $9,811 -1.9% | $414,200 |
| 2015 | $9,999 +3% | $414,200 |
| 2014 | $9,712 -8% | $414,200 -7% |
| 2013 | $10,552 +2.9% | $445,500 |
| 2012 | $10,258 +1.3% | $445,500 |
| 2011 | $10,129 -0.5% | $445,500 |
| 2010 | $10,177 -1.9% | $445,500 -3.1% |
| 2009 | $10,371 +6% | $459,600 |
| 2008 | $9,782 +0.9% | $459,600 |
| 2007 | $9,690 +4.1% | $459,600 |
| 2006 | $9,306 -2.8% | $459,600 +9.6% |
| 2005 | $9,572 +0.8% | $419,400 |
| 2004 | $9,495 +4.7% | $419,400 |
| 2003 | $9,069 +19.1% | $419,400 +47.3% |
| 2002 | $7,614 +0.9% | $284,700 |
| 2001 | $7,548 +5.1% | $284,700 |
| 2000 | $7,184 | $284,700 |
Find assessor info on the county website
Monthly payment
Est. payment
Payment breakdown
Explore the cost of this home by adjusting the details. Changes won't be saved.Climate risks
Neighborhood: 54937
Nearby schools
Schools provided by the listing agent
- High: Fond Du Lac
- District: Fond Du Lac
Source: WIREX MLS. This data may not be complete. We recommend contacting the local school district to confirm school assignments for this home.
Similar homes
- $699,9004 bd3 ba2.5k sqftW4231 Laurel Ln, Fond Du Lac, WI 54937For Sale
 MLS ID #50331587, Amy J Teifke. RANW as distributed by MLS GRID
 - $679,9005 bd4 ba4.1k sqft412 Ledgewood Dr, Fond Du Lac, WI 54935For Sale
 MLS ID #50325104, Jason M Zellner. RANW as distributed by MLS GRID
 - $674,9005 bd4 ba4.8k sqftW4410 Mary Hill Park Dr, Fond Du Lac, WI 54937For Sale
 MLS ID #50327452, Kevin J Jones. RANW as distributed by MLS GRID
 - $699,9004 bd4 ba3.5k sqftW5412 Bowe Ln, Fond Du Lac, WI 54937For Sale
 MLS ID #50331529, Glenn L Elmer. RANW as distributed by MLS GRID
