Exceptional se sprawling ranch home located on a gorgeous country lot! Live and relax in this 2300 square feet home including 3 bedrooms & 3 full baths. Kitchen features hard surfaced counter tops, snack bar and gorgeous view of the private pool & hot tub. Seller added a 600 sq ft sunroom with radiant in floor heat & fireplace that could double as a private suite for a family member. Living room features a gas fireplace trimmed in brick w/ windows to the fenced backyard. LL also has finished space for a workout room or game room. Located just off hwy 45 & the 151 bypass, this location is commuter friendly and filled w/ mature trees & plantings. Huge unfinished basement for storage. att 3 car garage. Private well and on sewer. Low town taxes. A must see. Buyer to verify measurements
Active-no offer
Price cut: $15K (10/8)
$509,900
W5011 Valley Creek Rd, Fond Du Lac, WI 54937
3beds
2,503sqft
Single Family Residence
Built in 1999
0.72 Acres Lot
$505,800 Zestimate®
$204/sqft
$-- HOA
What's special
Snack barGorgeous country lot
- 17 days
- 1,232
- 38
Likely to sell faster than
Zillow last checked:
Listing updated:
Listed by:
Gail M Sharpe CELL:920-948-9414,
Adashun Jones, Inc.
Source: RANW as distributed by MLS GRID,MLS#: 50333138
Facts & features
Interior
Bedrooms & bathrooms
- Bedrooms: 3
- Bathrooms: 3
- Full bathrooms: 3
Bedroom 1
- Level: Main
- Dimensions: 14x14
Bedroom 2
- Level: Main
- Dimensions: 11x11
Bedroom 3
- Level: Main
- Dimensions: 9x11
Dining room
- Level: Main
- Dimensions: 11x12
Family room
- Level: Main
- Dimensions: 20x30
Kitchen
- Level: Main
- Dimensions: 12x11
Living room
- Level: Main
- Dimensions: 19x14
Other
- Description: 4 Season Room
- Level: Main
- Dimensions: 11x7
Other
- Description: Den/Office
- Level: Main
- Dimensions: 11x11
Other
- Description: Foyer
- Level: Main
- Dimensions: 6x10
Other
- Description: Rec Room
- Level: Lower
- Dimensions: 10x20
Heating
- Forced Air
Cooling
- Forced Air, Central Air
Features
- Basement: Full,Partial Fin. Non-contig
- Number of fireplaces: 2
- Fireplace features: Two, Gas, Electric
Interior area
- Total interior livable area: 2,503 sqft
- Finished area above ground: 2,303
- Finished area below ground: 200
Property
Parking
- Total spaces: 3
- Parking features: Attached
- Attached garage spaces: 3
Accessibility
- Accessibility features: 1st Floor Bedroom, 1st Floor Full Bath, Laundry 1st Floor
Lot
- Size: 0.72 Acres
Details
- Parcel number: T09151799RA24000
- Zoning: Residential
Construction
Type & style
- Home type: SingleFamily
- Property subtype: Single Family Residence
Materials
- Vinyl Siding
- Foundation: Poured Concrete
Condition
- New construction: No
- Year built: 1999
Utilities & green energy
- Sewer: Public Sewer
- Water: Well
Community & HOA
Location
- Region: Fond Du Lac
Financial & listing details
- Price per square foot: $204/sqft
- Tax assessed value: $402,400
- Annual tax amount: $5,095
- Date on market: 9/23/2026
- Inclusions: Refrigerator, stove, dishwasher, washer, dryer, water softener, window treatments, pool equipment, hot tub, small fridge, garbage & recycle bins, shed
- Exclusions: Sellers personal property, cabinet in kitchen on wall, cabient at end of hallway on wall
Estimated market value
$505,800
$481,000 - $531,000
$3,288/mo
Price history
| Date | Event | Price |
|---|---|---|
| 10/8/2026 | Price change | $509,900-2.9%$204/sqft |
Source: RANW as distributed by MLS GRID #50333138 Report a problem | ||
| 9/23/2026 | Listed for sale | $524,900$210/sqft |
Source: RANW as distributed by MLS GRID #50333138 Report a problem | ||
Public tax history
| Year | Property taxes | Tax assessment |
|---|---|---|
| 2024 | $4,736 -1.3% | $402,400 +53.8% |
| 2023 | $4,800 -7.8% | $261,700 |
| 2022 | $5,204 -0.2% | $261,700 |
| 2021 | $5,216 +10% | $261,700 |
| 2020 | $4,740 +10.7% | $261,700 |
| 2018 | $4,280 -3% | $261,700 |
| 2017 | $4,411 | $261,700 |
| 2016 | $4,411 -3.3% | $261,700 |
| 2015 | $4,561 -1% | $261,700 |
| 2014 | $4,605 -5.6% | $261,700 |
| 2013 | $4,879 +3.8% | $261,700 |
| 2012 | $4,701 +1.5% | $261,700 |
| 2011 | $4,632 +1.1% | $261,700 |
| 2010 | $4,583 -0.8% | $261,700 +13% |
| 2009 | $4,617 +23.7% | $231,500 +18.7% |
| 2008 | $3,733 +7% | $195,100 |
| 2007 | $3,489 -2.1% | $195,100 |
| 2006 | $3,564 +3.6% | $195,100 |
| 2005 | $3,441 +1.1% | $195,100 |
| 2004 | $3,405 +3.8% | $195,100 |
| 2003 | $3,282 | $195,100 |
| 2002 | -- | $195,100 |
| 2001 | -- | $195,100 +45.4% |
| 2000 | -- | $134,200 |
Find assessor info on the county website
Monthly payment
Est. payment
Payment breakdown
Explore the cost of this home by adjusting the details. Changes won't be saved.Climate risks
Neighborhood: 54937
- $474,5003 bd3 ba2k sqftW5023 Valley Creek Rd, Fond Du Lac, WI 54935Off Market
- $520,000-- bd-- ba-- sqftW4991 Valley Creek Rd, Fond Du Lac, WI 54937Off Market
- $483,4003 bd3 ba1.9k sqftN5631 Paradise Ct, Fond Du Lac, WI 54937Off Market
- $605,300-- bd-- ba-- sqftN5634 Valley Ct, Fond Du Lac, WI 54937Off Market
Similar homes
- $575,0003 bd3 ba3.5k sqftN5522 Rademann Dr, Fond Du Lac, WI 54937For Sale
 MLS ID #50332618, Sarah E Laning. RANW as distributed by MLS GRID
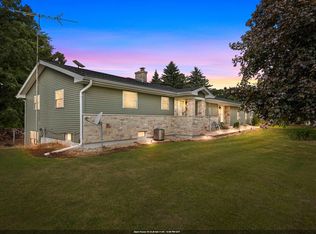
 - $514,9003 bd2 ba2.5k sqftN6004 County Road Uu, Fond Du Lac, WI 54937For Sale
 MLS ID #50332376, Kyle C Russ. RANW as distributed by MLS GRID
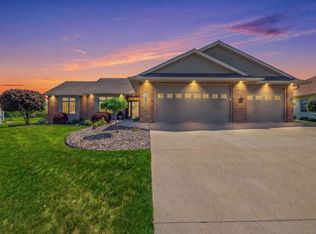
 - $499,9003 bd3 ba2k sqft1229 Winchester Ave, Fond Du Lac, WI 54935For Sale
 MLS ID #50326512, Gail M Sharpe. RANW as distributed by MLS GRID
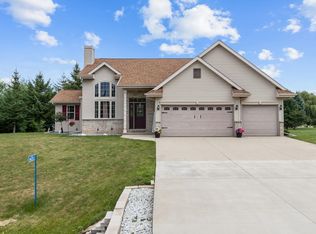
 - $474,5003 bd3 ba2k sqftN6053 Joseph Dr, Fond Du Lac, WI 54937For Sale
 MLS ID #50330651, Susana V Fernandez. RANW as distributed by MLS GRID
