What a beauty with breathtaking views for miles! This sprawling brick ranch sits on an acre & has been extensively updated from top to bottom. Offering 3,000+ sq ft, 4BR’s & 2.5BA’s, there’s no shortage of space. The completely gutted & redesigned kitchen is a showstopper with new soft-close cabinetry, Quartz countertops, massive 8+ ft built-in dining island & walk-in pantry. Enjoy updated baths, new flooring & windows throughout. The finished lower level features a private primary suite, spacious laundry room, living/rec room & 2 bonus rooms. Outside, the impressive 36x40 shop, built in 2022, offers 3 overhead doors plus a covered patio perfect for entertaining. Beautiful updates, incredible country views & plenty of room to spread out - this sprawling ranch truly has it all!
Active-offer no bump
Price cut: $29.9K (9/28)
$575,000
N3712 State Road 175, Fond Du Lac, WI 54937
4beds
3,123sqft
Single Family Residence
Built in 1970
1 Acres Lot
$567,400 Zestimate®
$184/sqft
$-- HOA
What's special
Sprawling brick ranchFinished lower levelIncredible country viewsQuartz countertopsBreathtaking views for milesSpacious laundry roomWalk-in pantry
- 41 days
- 1,170
- 41
Zillow last checked:
Listing updated:
Listed by:
Brooke E Boyle-Schneider OFF-D:920-251-2211,
Roberts Homes and Real Estate,
Amy J Teifke 920-251-2211,
Roberts Homes and Real Estate
Source: RANW as distributed by MLS GRID,MLS#: 50332267
Facts & features
Interior
Bedrooms & bathrooms
- Bedrooms: 4
- Bathrooms: 3
- Full bathrooms: 2
- 1/2 bathrooms: 1
Bedroom 1
- Level: Lower
- Dimensions: 17X13
Bedroom 2
- Level: Main
- Dimensions: 11X13
Bedroom 3
- Level: Main
- Dimensions: 14X13
Bedroom 4
- Level: Main
- Dimensions: 11X11
Dining room
- Level: Lower
- Dimensions: 12X12
Family room
- Level: Lower
- Dimensions: 12X20
Formal dining room
- Level: Main
- Dimensions: 13X15
Kitchen
- Level: Main
- Dimensions: 13X11
Living room
- Level: Main
- Dimensions: 23X13
Other
- Description: Laundry
- Level: Lower
- Dimensions: 20X12
Other
- Description: Exercise Room
- Level: Lower
- Dimensions: 14X12
Other
- Description: Bonus Room
- Level: Lower
- Dimensions: 13X20
Other
- Description: Game Room
- Level: Lower
- Dimensions: 11X15
Heating
- Forced Air
Cooling
- Forced Air, Central Air
Appliances
- Included: Dishwasher, Dryer, Microwave, Range, Refrigerator, Washer, Water Softener Rented
Features
- Cable Available, High Speed Internet, Pantry, Walk-In Closet(s)
- Flooring: Wood/Simulated Wood Fl
- Basement: Full,Partial Fin. Contiguous
- Has fireplace: No
- Fireplace features: None
Interior area
- Total interior livable area: 3,123 sqft
- Finished area above ground: 1,479
- Finished area below ground: 1,644
Property
Parking
- Total spaces: 6
- Parking features: Attached, Garage Door Opener
- Attached garage spaces: 6
Accessibility
- Accessibility features: 1st Floor Bedroom, 1st Floor Full Bath
Features
- Patio & porch: Patio
Lot
- Size: 1 Acres
- Features: Rural - Not Subdivision
Details
- Additional structures: Garage(s)
- Parcel number: T041417151200200
- Zoning: Residential
Construction
Type & style
- Home type: SingleFamily
- Property subtype: Single Family Residence
Materials
- Brick
- Foundation: Poured Concrete
Condition
- New construction: No
- Year built: 1970
Utilities & green energy
- Sewer: Conventional Septic
- Water: Well
Community & HOA
Location
- Region: Fond Du Lac
Financial & listing details
- Price per square foot: $184/sqft
- Tax assessed value: $248,600
- Annual tax amount: $4,218
- Date on market: 9/8/2026
- Inclusions: Stove, refrigerator, basement fridge, dishwasher, microwave, washer, dryer, all window treatments, LL TV mount
- Exclusions: Any of seller's personal property, water softener (rented)
Estimated market value
$567,400
$539,000 - $596,000
$3,853/mo
Price history
| Date | Event | Price |
|---|---|---|
| 10/12/2026 | Contingent | $575,000$184/sqft |
Source:  WIREX MLS #50332267 Report a problem | ||
| 9/28/2026 | Price change | $575,000-4.9%$184/sqft |
Source: WIREX MLS #50332267 Report a problem | ||
| 9/8/2026 | Listed for sale | $604,900+255.8%$194/sqft |
Source: WIREX MLS #1979514 Report a problem | ||
| 4/4/2017 | Sold | $170,000$54/sqft |
Source: Public Record Report a problem | ||
Public tax history
| Year | Property taxes | Tax assessment |
|---|---|---|
| 2024 | $4,086 +3.9% | $248,600 |
| 2023 | $3,934 -17.1% | $248,600 |
| 2022 | $4,745 +26.4% | $248,600 +20.7% |
| 2021 | $3,755 +12.1% | $205,900 |
| 2020 | $3,351 +9.1% | $205,900 +17% |
| 2018 | $3,070 -0.8% | $176,000 |
| 2017 | $3,096 | $176,000 |
| 2016 | $3,096 -2.1% | $176,000 |
| 2015 | $3,161 +5.2% | $176,000 |
| 2014 | $3,005 -2.4% | $176,000 |
| 2013 | $3,079 -0.7% | $176,000 |
| 2012 | $3,100 -5.4% | $176,000 |
| 2011 | $3,277 +2.7% | $176,000 +9.9% |
| 2010 | $3,192 +2% | $160,100 |
| 2009 | $3,129 +8.9% | $160,100 |
| 2008 | $2,873 +0.6% | $160,100 |
| 2007 | $2,855 +17.9% | $160,100 |
| 2006 | $2,420 -9.3% | $160,100 |
| 2005 | $2,669 -5.7% | $160,100 |
| 2004 | $2,831 +8.9% | $160,100 +46.6% |
| 2003 | $2,599 | $109,200 |
| 2002 | -- | $109,200 |
| 2001 | -- | $109,200 |
| 2000 | -- | $109,200 |
Find assessor info on the county website
Monthly payment
Est. payment
Payment breakdown
Explore the cost of this home by adjusting the details. Changes won't be saved.Climate risks
Neighborhood: 54937
- $412,300-- bd-- ba-- sqftN3738 State Road 175, Fond Du Lac, WI 54937Off Market
- $471,500-- bd-- ba-- sqftN3676 State Road 175, Fond Du Lac, WI 54937Off Market
- $416,000-- bd-- ba-- sqftN3753 State Road 175, Fond Du Lac, WI 54937Off Market
- $394,800-- bd-- ba-- sqftN3752 State Road 175, Fond Du Lac, WI 54937Off Market
Similar homes
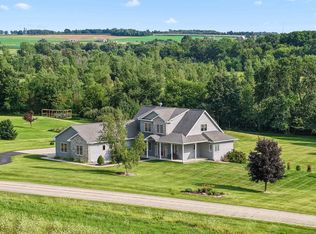
- $575,0003 bd3 ba3.5k sqftN5522 Rademann Dr, Fond Du Lac, WI 54937For Sale
 MLS ID #50332618, Sarah E Laning. RANW as distributed by MLS GRID
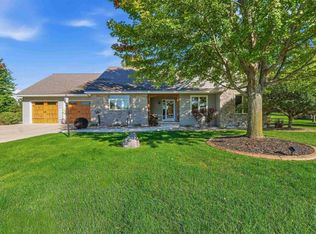
- $699,9004 bd4 ba3.5k sqftW5412 Bowe Ln, Fond Du Lac, WI 54937For Sale
 MLS ID #50331529, Glenn L Elmer. RANW as distributed by MLS GRID
- $544,9002 bd3 ba2.8k sqftN5567 Deneveu Ln, Fond Du Lac, WI 54937For Sale
 MLS ID #50333862, Kelly M Twohig. RANW as distributed by MLS GRID
- $--4 bd3 ba3.5k sqft294 E Division St, Fond Du Lac, WI 54935AuctionXome
