Privacy, nature and room to live your way, this is the lifestyle you've been dreaming of! 2.5 acres of privacy, wooded beauty and a peaceful creek all just minutes from everyday conveniences! Step inside to a stunning great room with a cozy fireplace and a private loft for reading or crafting. The spacious kitchen offers abundant storage, a breakfast bar and plenty of room to gather around the table. A main-floor primary suite, additional bath, laundry and versatile bonus room add everyday convenience, while two lower-level bedrooms provide extra space. Outside, explore a wooded trail leading to the creek. Relax or entertain on the deck, or embrace a little country living with a raised garden bed and large chicken coop ready for your own fresh eggs. Spread out, slow down and enjoy more of the good life. Some photos are virtually staged. Room sizes are approximate.
Active-no offer
$575,000
N5522 Rademann Dr, Fond Du Lac, WI 54937
3beds
3,552sqft
Single Family Residence
Built in 1995
2.91 Acres Lot
$568,800 Zestimate®
$162/sqft
$-- HOA
What's special
Versatile bonus roomLarge chicken coopPeaceful creekTwo lower-level bedroomsSpacious kitchenBreakfast barStunning great room
- 41 days
- 1,337
- 65
Likely to sell faster than
Zillow last checked:
Listing updated:
Listed by:
Sarah E Laning 920-279-8946,
Keller Williams Envision
Source: RANW as distributed by MLS GRID,MLS#: 50332618
Facts & features
Interior
Bedrooms & bathrooms
- Bedrooms: 3
- Bathrooms: 3
- Full bathrooms: 2
- 1/2 bathrooms: 1
Bedroom 1
- Level: Main
- Dimensions: 16x13
Bedroom 2
- Level: Lower
- Dimensions: 23x12
Bedroom 3
- Level: Lower
- Dimensions: 15x12
Family room
- Level: Main
- Dimensions: 18x18
Kitchen
- Level: Main
- Dimensions: 24x18
Living room
- Level: Main
- Dimensions: 24x18
Other
- Description: Foyer
- Level: Main
- Dimensions: 12x11
Other
- Description: Bonus Room
- Level: Lower
- Dimensions: 11x11
Other
- Description: Loft
- Level: Upper
- Dimensions: 24x16
Other
- Description: Laundry
- Level: Main
- Dimensions: 12x6
Heating
- Forced Air
Cooling
- Forced Air, Central Air
Appliances
- Included: Dishwasher, Dryer, Range, Refrigerator, Washer
Features
- At Least 1 Bathtub, Cable Available, High Speed Internet, Walk-In Closet(s), Walk-in Shower
- Basement: Partial,Partial Fin. Contiguous
- Number of fireplaces: 1
- Fireplace features: One, Gas
Interior area
- Total interior livable area: 3,552 sqft
- Finished area above ground: 2,576
- Finished area below ground: 976
Property
Parking
- Total spaces: 2
- Parking features: Attached
- Attached garage spaces: 2
Accessibility
- Accessibility features: 1st Floor Bedroom, 1st Floor Full Bath
Features
- Patio & porch: Deck
Lot
- Size: 2.91 Acres
- Features: Corner Lot, Rural - Subdivision, Wooded
Details
- Parcel number: T091517250400600
- Zoning: Residential
Construction
Type & style
- Home type: SingleFamily
- Architectural style: Transitional
- Property subtype: Single Family Residence
Materials
- Shake Siding
- Foundation: Poured Concrete
Condition
- New construction: No
- Year built: 1995
Utilities & green energy
- Sewer: Mound Septic
- Water: Well
Community & HOA
Location
- Region: Fond Du Lac
Financial & listing details
- Price per square foot: $162/sqft
- Tax assessed value: $70,700
- Annual tax amount: $4,801
- Date on market: 9/14/2026
- Inclusions: See inclusion list in documents
- Exclusions: Sellers personal property
Estimated market value
$568,800
$540,000 - $597,000
$3,979/mo
Price history
| Date | Event | Price |
|---|---|---|
| 9/14/2026 | Listed for sale | $575,000+66.7%$162/sqft |
Source:  WIREX MLS #1980509 Report a problem WIREX MLS #1980509 Report a problem | ||
| 3/19/2021 | Sold | $345,000-1.4%$97/sqft |
Source: RANW as distributed by MLS GRID #50229003 Report a problem | ||
| 12/3/2020 | Price change | $349,900-4.1%$99/sqft |
Source: Adashun Jones, Inc. #50229003 Report a problem | ||
| 10/26/2020 | Price change | $364,900-5.2%$103/sqft |
Source: Adashun Jones, Inc. #50229003 Report a problem | ||
| 9/30/2020 | Price change | $384,900-5.2%$108/sqft |
Source: Adashun Jones, Inc. #50229003 Report a problem | ||
| 9/22/2020 | Price change | $405,900-4.5%$114/sqft |
Source: Adashun Jones, Inc. #50229003 Report a problem | ||
| 9/10/2020 | Listed for sale | $424,900$120/sqft |
Source: Adashun Jones, Inc. #50229003 Report a problem | ||
Public tax history
| Year | Property taxes | Tax assessment |
|---|---|---|
| 2025 | $4,801 +3.8% | $408,800 |
| 2024 | $4,624 +2% | $408,800 +65.5% |
| 2023 | $4,534 -7.7% | $247,000 |
| 2022 | $4,912 +2% | $247,000 |
| 2021 | $4,814 +7.5% | $247,000 |
| 2020 | $4,478 +10.7% | $247,000 |
| 2018 | $4,044 -2.6% | $247,000 |
| 2017 | $4,153 | $247,000 |
| 2016 | $4,153 -7% | $247,000 |
| 2015 | $4,464 -1.1% | $247,000 |
| 2014 | $4,511 -5.4% | $247,000 |
| 2013 | $4,767 +3.6% | $247,000 |
| 2012 | $4,599 +1.5% | $247,000 |
| 2011 | $4,531 +1.2% | $247,000 |
| 2010 | $4,479 -15.5% | $247,000 -7% |
| 2009 | $5,298 +4.2% | $265,600 |
| 2008 | $5,082 +7% | $265,600 |
| 2007 | $4,750 +2.1% | $265,600 |
| 2006 | $4,653 -0.7% | $265,600 |
| 2005 | $4,684 +1.1% | $265,600 |
| 2004 | $4,635 +3.8% | $265,600 |
| 2003 | $4,468 | $265,600 |
| 2002 | -- | $265,600 |
| 2001 | -- | $265,600 +25.9% |
| 2000 | -- | $211,000 |
Find assessor info on the county website
Monthly payment
Est. payment
Payment breakdown
Explore the cost of this home by adjusting the details. Changes won't be saved.Climate risks
Neighborhood: 54937
- $780,800-- bd-- ba-- sqftN5562 Rademann Dr, Fond Du Lac, WI 54937Off Market
- $633,000-- bd-- ba-- sqftN5534 Rademann Dr, Fond Du Lac, WI 54937Off Market
- $403,700-- bd-- ba-- sqftW4966 Reinhardt Rd, Fond Du Lac, WI 54937Off Market
- $426,3003 bd3 ba2.2k sqftN5521 Rademann Dr, Fond Du Lac, WI 54937Off Market
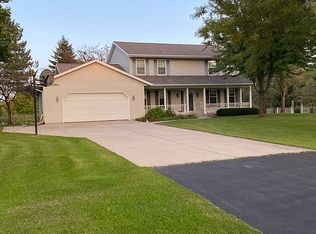
Similar homes
- $544,9002 bd3 ba2.8k sqftN5567 Deneveu Ln, Fond Du Lac, WI 54937For Sale
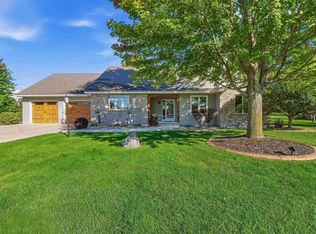 MLS ID #50333862, Kelly M Twohig. RANW as distributed by MLS GRID
 - $509,9003 bd3 ba2.5k sqftW5011 Valley Creek Rd, Fond Du Lac, WI 54937For Sale
 MLS ID #50333138, Gail M Sharpe. RANW as distributed by MLS GRID
 - $575,0004 bd3 ba3.1k sqftN3712 State Road 175, Fond Du Lac, WI 54937For Sale
 MLS ID #50332267, Brooke E Boyle-Schneider. RANW as distributed by MLS GRID
 - $514,9003 bd2 ba2.5k sqftN6004 County Road Uu, Fond Du Lac, WI 54937For Sale
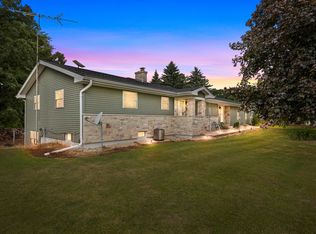 MLS ID #50332376, Kyle C Russ. RANW as distributed by MLS GRID
