LIKE TO ENTERTAIN? This is your home! 4 bdrm, 3 bth split design home with over 2400 sq ft to love! The main level has an open concept with vaulted ceilings, 1st floor laundry, gorgeous stone frplc and a master featuring an extra lg bath & walk in closet! The lower level is a Masterpiece with a FULL SIZED bar featuring a dishwasher, refrigerator & 2nd frplc! It doesn't stop there! A family room, 4th bdrm & bath complete it! Last but not least, the yard is fenced and features a patio & pegola. Get in here today!
Active-no offer
$484,900
1485 Primrose Lane Fond, Du Lac, WI 54935
4beds
2,437sqft
Single Family Residence
Built in 2018
8,712 Square Feet Lot
$-- Zestimate®
$199/sqft
$-- HOA
What's special
Family room
- 2 days
- 578
- 19
Zillow last checked:
Listing updated:
Listed by:
Anne A Lisowe 920-923-5556,
Preferred Properties Of Fdl, Inc.
Source: RANW as distributed by MLS GRID,MLS#: 50335893
Facts & features
Interior
Bedrooms & bathrooms
- Bedrooms: 4
- Bathrooms: 3
- Full bathrooms: 3
Bedroom 1
- Level: Main
- Dimensions: 14x14
Bedroom 2
- Level: Main
- Dimensions: 10x10
Bedroom 3
- Level: Main
- Dimensions: 14x10
Bedroom 4
- Level: Lower
- Dimensions: 14x12
Dining room
- Level: Main
- Dimensions: 12x12
Family room
- Level: Lower
- Dimensions: 17x13
Kitchen
- Level: Main
- Dimensions: 12x12
Living room
- Level: Main
- Dimensions: 19x17
Other
- Description: Foyer
- Level: Main
- Dimensions: 5x3
Other
- Description: Laundry
- Level: Main
- Dimensions: 6x3
Other
- Description: Rec Room
- Level: Lower
- Dimensions: 23x16
Other
- Description: Bonus Room
- Level: Lower
- Dimensions: 8x6
Heating
- Forced Air
Cooling
- Forced Air, Central Air
Appliances
- Included: Dishwasher, Microwave, Range, Refrigerator
Features
- Basement: Full,Finished
- Number of fireplaces: 2
- Fireplace features: Two, Gas
Interior area
- Total interior livable area: 2,437 sqft
- Finished area above ground: 1,516
- Finished area below ground: 921
Property
Parking
- Total spaces: 3
- Parking features: Attached
- Attached garage spaces: 3
Accessibility
- Accessibility features: 1st Floor Bedroom, 1st Floor Full Bath, Laundry 1st Floor
Features
- Patio & porch: Patio
- Fencing: Fenced
Lot
- Size: 8,712 Square Feet
- Dimensions: 70x127
Details
- Additional structures: Gazebo
- Parcel number: FDL1517134485300
- Zoning: Residential
Construction
Type & style
- Home type: SingleFamily
- Architectural style: Ranch
- Property subtype: Single Family Residence
Materials
- Vinyl Siding
- Foundation: Poured Concrete
Condition
- New construction: No
- Year built: 2018
Utilities & green energy
- Sewer: Public Sewer
- Water: Public
Community & HOA
Location
- Region: Du Lac
Financial & listing details
- Price per square foot: $199/sqft
- Annual tax amount: $6,174
- Date on market: 11/18/2026
- Inclusions: Stove, 2 refrigerators, 2 dishwashers, microwave, water softener, GDO & control, bar stools (up & down), window treatments, ring cameras
- Exclusions: Sellers personal property, garage cabinets, garage refrigerator, sound system & popcorn machine in bsmt.
Estimated market value
Not available
Estimated sales range
Not available
Not available
Price history
| Date | Event | Price |
|---|---|---|
| 11/18/2026 | Listed for sale | $484,900$199/sqft |
Source:  WIREX MLS #50335893 Report a problem | ||
Public tax history
Tax history is unavailable.
Monthly payment
Est. payment
Payment breakdown
Explore the cost of this home by adjusting the details. Changes won't be saved.Climate risks
Neighborhood: 54935
Nearby schools
Schools provided by the listing agent
- Elementary: Roberts
- Middle: Woodworth
- High: Fond du Lac
Source: RANW as distributed by MLS GRID. This data may not be complete. We recommend contacting the local school district to confirm school assignments for this home.

Similar homes
- $479,9004 bd4 ba3.2k sqft35 Aurora Ln, Fond Du Lac, WI 54935For Sale
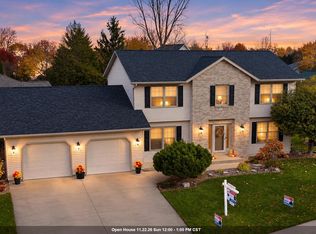 MLS ID #50335315, Jeanne A Lasher. RANW as distributed by MLS GRID
- $399,9005 bd3 ba2.2k sqft730 Glenwood Dr, Fond Du Lac, WI 54935For Sale
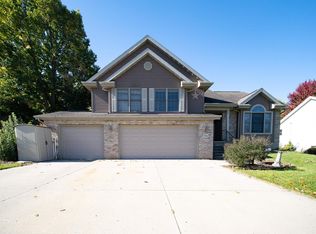 MLS ID #50334593, Rod Drendel. RANW as distributed by MLS GRID
- $--4 bd3 ba3.5k sqft294 E Division St, Fond Du Lac, WI 54935AuctionXome
- $419,9004 bd4 ba2.4k sqft1036 New Haven Ave, Fond Du Lac, WI 54935For Sale
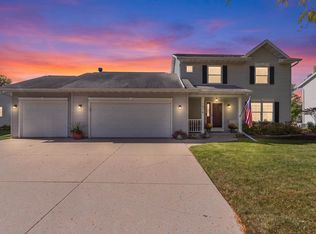 MLS ID #50334139, Christine M Hartwig. RANW as distributed by MLS GRID
