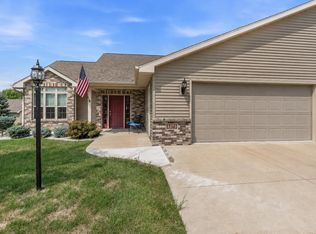
You'll be impressed by this stunning, like-new 3 bedroom, 3 bath condo with a 2 1/2 car garage! Thoughtfully designed with zero-step entry & main floor laundry, this elegant condo showcases exceptional upgrades throughout! The open-concept living area features vaulted ceilings and a striking stone fireplace, creating a warm yet sophisticated atmosphere. The beautiful kitchen shines with quartz countertops, a spacious island, and a full appliance package. Unwind in the sun-filled 4-seasons room, which opens to the patio. The spacious primary suite offers elevated ceilings, walk-in closet & a luxurious private bath with a step-in tiled shower. The finished lower level provides an additional 1413 sq. ft. with a 3rd bedroom, full bath, family room, exercise room, kitchen space & dining area!
Active-no offer
$474,900
1362 Candlelight Ln, Fond Du Lac, WI 54937
3beds
3,012sqft
Condominium
Built in 2018
-- sqft lot
$466,200 Zestimate®
$158/sqft
$210/mo HOA
What's special
Striking stone fireplaceQuartz countertopsMain floor laundryWalk-in closetFull appliance packageBeautiful kitchenVaulted ceilings
- 134 days
- 154
- 0
Zillow last checked:
Listing updated:
Listed by:
Jeanne A Lasher 920-923-7777,
RE/MAX Heritage,
Breanna N Gorgol 920-904-4259,
RE/MAX Heritage
Source: RANW as distributed by MLS GRID,MLS#: 50326429
Facts & features
Interior
Bedrooms & bathrooms
- Bedrooms: 3
- Bathrooms: 3
- Full bathrooms: 3
Bedroom 1
- Level: Main
- Dimensions: 12x19
Bedroom 2
- Level: Main
- Dimensions: 10x11
Bedroom 3
- Level: Lower
- Dimensions: 10x11
Dining room
- Level: Main
- Dimensions: 9x13
Family room
- Level: Lower
- Dimensions: 14x28
Kitchen
- Level: Main
- Dimensions: 12x13
Living room
- Level: Main
- Dimensions: 15x17
Other
- Description: 4 Season Room
- Level: Main
- Dimensions: 12x12
Other
- Description: Laundry
- Level: Main
- Dimensions: 6x7
Other
- Description: Exercise Room
- Level: Lower
- Dimensions: 14x17
Other
- Description: Other - See Remarks
- Level: Lower
- Dimensions: 12x15
Heating
- Forced Air
Cooling
- Forced Air, Central Air
Appliances
- Included: Dishwasher, Microwave, Range, Refrigerator, Washer, Water Softener Owned
Features
- At Least 1 Bathtub
- Number of fireplaces: 1
- Fireplace features: One, Gas
Interior area
- Total interior livable area: 3,012 sqft
- Finished area above ground: 1,599
- Finished area below ground: 1,413
Property
Parking
- Parking features: Garage, Attached, Heated Garage, Garage Door Opener
- Has attached garage: Yes
Accessibility
- Accessibility features: 1st Floor Bedroom, 1st Floor Full Bath, Laundry 1st Floor, Open Floor Plan
Features
- Patio & porch: Patio
Lot
- Size: 8,276 Square Feet
Details
- Parcel number: FDL1518182475900
- Zoning: Multi-Family(5+Units)
Construction
Type & style
- Home type: Condo
- Property subtype: Condominium
Materials
- Brick, Vinyl Siding
Condition
- New construction: No
- Year built: 2018
Utilities & green energy
- Sewer: Public Sewer
- Water: Public
Community & HOA
HOA
- Has HOA: Yes
- HOA fee: $210 monthly
- HOA name: Eastwind Villas
Location
- Region: Fond Du Lac
Financial & listing details
- Price per square foot: $158/sqft
- Tax assessed value: $304,000
- Annual tax amount: $7,341
- Date on market: 5/29/2026
- Inclusions: Stove, refrigerator, dishwasher, microwave, washer, dryer, basement refrigerator, water softener, 3 TVs and mounts. (Use bill of sale for inclusions)
Estimated market value
$466,200
$443,000 - $490,000
$3,034/mo
Price history
| Date | Event | Price |
|---|---|---|
| 5/29/2026 | Listed for sale | $474,900+40.5%$158/sqft |
Source:  WIREX MLS #50326429 Report a problem WIREX MLS #50326429 Report a problem | ||
| 8/29/2018 | Sold | $338,000$112/sqft |
Source: Public Record Report a problem | ||
Public tax history
| Year | Property taxes | Tax assessment |
|---|---|---|
| 2024 | $7,429 +2.7% | $304,000 |
| 2023 | $7,234 -2.1% | $304,000 |
| 2022 | $7,391 -0.5% | $304,000 |
| 2021 | $7,429 +8.2% | $304,000 |
| 2020 | $6,869 +98.6% | $304,000 +110.4% |
| 2018 | $3,459 +665.7% | $144,500 +578.4% |
| 2017 | $452 +0% | $21,300 |
| 2016 | $452 +409.5% | $21,300 +243.5% |
| 2015 | $89 +1.6% | $6,200 |
| 2014 | $87 -0.4% | $6,200 |
| 2013 | $88 +2.8% | $6,200 |
| 2012 | $85 -79% | $6,200 -69.5% |
| 2011 | $405 -0.4% | $20,300 |
| 2010 | $407 +131.2% | $20,300 +160.3% |
| 2009 | $176 +6% | $7,800 |
| 2008 | $166 +5% | $7,800 +4% |
| 2007 | $158 | $7,500 |
Find assessor info on the county website
Monthly payment
Est. payment
Payment breakdown
Explore the cost of this home by adjusting the details. Changes won't be saved.Climate risks
Neighborhood: 54937
Similar homes
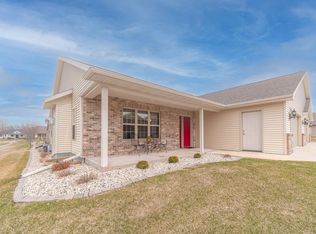
- $469,9003 bd3 ba2.4k sqft1365 Candlelight Lane Fond, Du Lac, WI 54937For Sale
 MLS ID #50331911, Sandy D Dwyer. RANW as distributed by MLS GRID
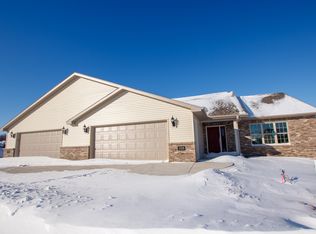
 - $439,0003 bd3 ba2.4k sqft1359 Moonlight Ln, Fond Du Lac, WI 54937For Sale
 MLS ID #50325254, Dani J Roloff. RANW as distributed by MLS GRID
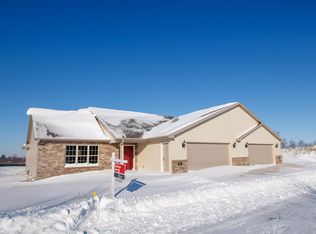
 - $464,9003 bd3 ba2.3k sqft1383 Moonlight Ln, Fond Du Lac, WI 54935For Sale
 MLS ID #50321620, Steven J Klapperich. RANW as distributed by MLS GRID
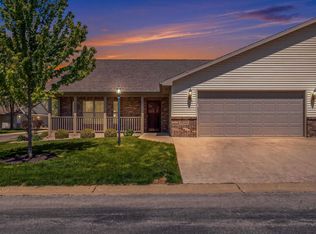
 - $439,0002 bd3 ba2.5k sqft1373 Candlelight Ln, Fond Du Lac, WI 54935For Sale
 MLS ID #50330422, Rhiannon A Diederichs. RANW as distributed by MLS GRID
