Welcome to this pristine 2023-built condo that's loaded with quality finishes and functional spaces! Entryway foyer leads to open-concept living that features vaulted ceilings, wide-plank flooring, and a cozy stacked-stone living room gas fireplace. Chef-inspired kitchen boasts granite countertops, white shaker cabinets, SS appliances- including gas range, subway tile backsplash, and island seating with an adjoining dining area. Step through the living room sliding doors to relax on the composite deck overlooking a fenced-in yard. The primary suite with tray ceiling has a walk-in shower and walk-in closet. Convenient main-floor laundry area. The finished lower level offers a 4th egress-window bedroom-ideal for guests, an office or as a media room plus a 3rd full bathroom. Truly a must see!
Active-offer no bump
$439,900
1467 Lynn Ave, Fond Du Lac, WI 54937
4beds
1,678sqft
Condominium
Built in 2023
-- sqft lot
$437,600 Zestimate®
$262/sqft
$-- HOA
What's special
Island seatingQuality finishesFinished lower levelConvenient main-floor laundry areaWalk-in closetFunctional spacesAdjoining dining area
- 89 days
- 321
- 10
Zillow last checked:
Listing updated:
Listed by:
Colette M Klapperich Office:920-923-6000,
Klapperich Real Estate, Inc.
Source: RANW as distributed by MLS GRID,MLS#: 50329659
Facts & features
Interior
Bedrooms & bathrooms
- Bedrooms: 4
- Bathrooms: 3
- Full bathrooms: 3
Bedroom 1
- Level: Main
- Dimensions: 15X12
Bedroom 2
- Level: Main
- Dimensions: 13X12
Bedroom 3
- Level: Main
- Dimensions: 11x10
Bedroom 4
- Level: Lower
- Dimensions: 12X12
Dining room
- Level: Main
- Dimensions: 11x9
Kitchen
- Level: Main
- Dimensions: 14x13
Living room
- Level: Main
- Dimensions: 18x15
Other
- Description: Foyer
- Level: Main
- Dimensions: 11X6
Other
- Description: Laundry
- Level: Main
- Dimensions: 6X5
Other
- Description: Game Room
- Level: Lower
- Dimensions: 14X7
Heating
- Forced Air
Cooling
- Forced Air, Central Air
Appliances
- Included: Dishwasher, Dryer, Microwave, Range, Refrigerator, Washer, Water Softener Owned
Features
- At Least 1 Bathtub, Breakfast Bar, Kitchen Island, Pantry, Vaulted Ceiling(s)
- Flooring: Wood/Simulated Wood Fl
- Number of fireplaces: 1
- Fireplace features: One, Gas
Interior area
- Total interior livable area: 1,678 sqft
- Finished area above ground: 1,428
- Finished area below ground: 250
Property
Parking
- Parking features: Garage, Attached, Garage Door Opener
- Has attached garage: Yes
Accessibility
- Accessibility features: 1st Floor Bedroom, 1st Floor Full Bath, Laundry 1st Floor
Features
- Exterior features: Balcony
Lot
- Size: 0.31 Acres
Details
- Parcel number: FDL151899EE02000
- Zoning: Residential
Construction
Type & style
- Home type: Condo
- Property subtype: Condominium
Materials
- Stone, Vinyl Siding
Condition
- New construction: No
- Year built: 2023
Utilities & green energy
- Sewer: Public Sewer
- Water: Public
Community & HOA
HOA
- HOA name: Eastern Ridge Condominiums
Location
- Region: Fond Du Lac
Financial & listing details
- Price per square foot: $262/sqft
- Tax assessed value: $213,500
- Annual tax amount: $5,239
- Date on market: 7/23/2026
- Inclusions: Refrigerator, dishwasher, microwave, gas range, washer & dryer, water softener, garbage & recycling containers.
- Exclusions: Sellers additional personal property.
Estimated market value
$437,600
$416,000 - $459,000
$2,365/mo
Price history
| Date | Event | Price |
|---|---|---|
| 9/29/2026 | Contingent | $439,900$262/sqft |
Source:  WIREX MLS #50329659 Report a problem WIREX MLS #50329659 Report a problem | ||
| 7/23/2026 | Listed for sale | $439,900+30.6%$262/sqft |
Source: WIREX MLS #50329659 Report a problem | ||
| 12/15/2023 | Sold | $336,900$201/sqft |
Source: Agent Provided Report a problem | ||
Public tax history
| Year | Property taxes | Tax assessment |
|---|---|---|
| 2024 | $5,176 | $213,500 |
Find assessor info on the county website
Monthly payment
Est. payment
Payment breakdown
Explore the cost of this home by adjusting the details. Changes won't be saved.Climate risks
Neighborhood: 54937

Similar homes
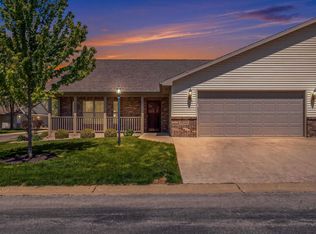
- $439,0003 bd3 ba2.4k sqft1359 Moonlight Ln, Fond Du Lac, WI 54937For Sale
 MLS ID #50325254, Dani J Roloff. RANW as distributed by MLS GRID
 - $469,9003 bd3 ba2.4k sqft1365 Candlelight Lane Fond, Du Lac, WI 54937For Sale
 MLS ID #50331911, Sandy D Dwyer. RANW as distributed by MLS GRID
 - $464,9003 bd3 ba2.3k sqft1383 Moonlight Ln, Fond Du Lac, WI 54935For Sale
 MLS ID #50321620, Steven J Klapperich. RANW as distributed by MLS GRID
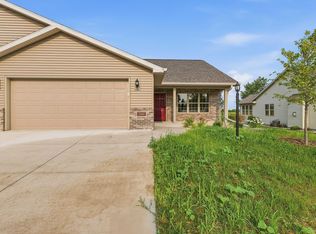
 - $444,9002 bd2 ba1.4k sqft340 Twilight Trail Fond, Du Lac, WI 54937New Construction
 MLS ID #50327705, Summer L Hansen. RANW as distributed by MLS GRID
