The pictures are not specific to this property. Easy Living Awaits at Eastwind – New Construction with Room to Grow. Welcome to your next chapter in this beautifully crafted new-build condo, designed for comfort, convenience, and low-maintenance living. Nestled in the sought-after Eastwind community, this home offers upscale touches throughout – from the bright, open kitchen with island to the stylish white trim and inviting sunroom. Featuring 2 bedrooms and 2 full bathrooms on the main level, this home is built with ease in mind, including a stepless garage entry and main-floor laundry. Fully accessible and adaptable for future needs, it’s a home that grows with you.Thinking ahead? The expansive lower level is ready to be finished, with the potential for a third bedroom, additional bath.
Active-no offer
Price cut: $9K (9/2)
$484,900
312 Twilight Trl, Fond Du Lac, WI 54937
2beds
1,682sqft
Condominium
Built in 2025
-- sqft lot
$478,000 Zestimate®
$288/sqft
$210/mo HOA
What's special
Stylish white trimExpansive lower levelAdditional bathMain-floor laundryInviting sunroom
- 525 days
- 106
- 1
Zillow last checked:
Listing updated:
Listed by:
Jodi L Steffes OFF-D:920-933-0114,
Adashun Jones, Inc.,
Jada J Dempsey 920-251-5983,
Adashun Jones, Inc.
Source: RANW as distributed by MLS GRID,MLS#: 50307509
Facts & features
Interior
Bedrooms & bathrooms
- Bedrooms: 2
- Bathrooms: 2
- Full bathrooms: 2
Bedroom 1
- Level: Main
- Dimensions: 12x13
Bedroom 2
- Level: Main
- Dimensions: 10x13
Formal dining room
- Level: Main
- Dimensions: 10x12
Kitchen
- Level: Main
- Dimensions: 12x11
Living room
- Level: Main
- Dimensions: 16x21
Other
- Description: Foyer
- Level: Main
- Dimensions: 5x4
Other
- Description: Laundry
- Level: Main
- Dimensions: 7x6
Other
- Description: 4 Season Room
- Level: Main
- Dimensions: 12x12
Heating
- Forced Air
Cooling
- Forced Air, Central Air
Appliances
- Included: Dishwasher, Microwave, Range, Refrigerator
Features
- Kitchen Island, Vaulted Ceiling(s)
- Number of fireplaces: 1
- Fireplace features: One, Gas
Interior area
- Total interior livable area: 1,682 sqft
- Finished area above ground: 1,682
- Finished area below ground: 0
Video & virtual tour
Property
Parking
- Parking features: Garage, Attached
- Has attached garage: Yes
Accessibility
- Accessibility features: 1st Floor Bedroom, 1st Floor Full Bath, Laundry 1st Floor
Features
- Patio & porch: Patio
Details
- Additional structures: Gazebo
- Parcel number: FDL1518182476200
- Zoning: Residential
Construction
Type & style
- Home type: Condo
- Property subtype: Condominium
Materials
- Vinyl Siding
Condition
- New construction: No
- Year built: 2025
Details
- Builder name: Signature Homes
Utilities & green energy
- Sewer: Public Sewer
- Water: Public
Community & HOA
HOA
- Has HOA: Yes
- Amenities included: Common Green Space
- HOA fee: $210 monthly
- HOA name: Eastwind Villas
Location
- Region: Fond Du Lac
Financial & listing details
- Price per square foot: $288/sqft
- Tax assessed value: $33,500
- Annual tax amount: $561
- Date on market: 5/5/2025
- Inclusions: Refrigerator, Stove, Microwave, Dishwasher
- Exclusions: Sellers/Builders Personal Property
Estimated market value
$478,000
$454,000 - $502,000
$2,872/mo
Price history
| Date | Event | Price |
|---|---|---|
| 9/2/2026 | Price change | $484,900-1.8%$288/sqft |
Source:  WIREX MLS #50307509 Report a problem WIREX MLS #50307509 Report a problem | ||
| 7/7/2026 | Price change | $493,900-0.2%$294/sqft |
Source: WIREX MLS #50307509 Report a problem | ||
| 5/22/2026 | Listed for sale | $494,900-1%$294/sqft |
Source: WIREX MLS #50307509 Report a problem | ||
| 5/5/2025 | Listed for sale | $499,900$297/sqft |
Source: WIREX MLS #50307509 Report a problem | ||
Public tax history
| Year | Property taxes | Tax assessment |
|---|---|---|
| 2024 | $780 +2.7% | $33,500 |
| 2023 | $760 -6.7% | $33,500 |
| 2022 | $814 -0.5% | $33,500 |
| 2021 | $819 +15.3% | $33,500 |
| 2020 | $710 +52.7% | $33,500 +55.8% |
| 2018 | $465 +3% | $21,500 +0.9% |
| 2017 | $452 +0% | $21,300 |
| 2016 | $452 +409.5% | $21,300 +243.5% |
| 2015 | $89 +1.6% | $6,200 |
| 2014 | $87 -0.4% | $6,200 |
| 2013 | $88 +2.8% | $6,200 |
| 2012 | $85 -79% | $6,200 -69.5% |
| 2011 | $405 -0.4% | $20,300 |
| 2010 | $407 +131.2% | $20,300 +160.3% |
| 2009 | $176 +6% | $7,800 |
| 2008 | $166 +5% | $7,800 +4% |
| 2007 | $158 | $7,500 |
Find assessor info on the county website
Monthly payment
Est. payment
Payment breakdown
Explore the cost of this home by adjusting the details. Changes won't be saved.Climate risks
Neighborhood: 54937

Similar homes
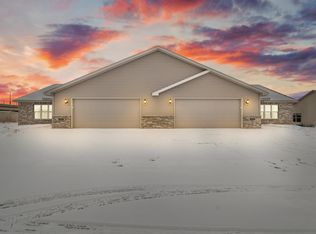
- $469,9003 bd3 ba2.4k sqft1365 Candlelight Lane Fond, Du Lac, WI 54937For Sale
 MLS ID #50331911, Sandy D Dwyer. RANW as distributed by MLS GRID
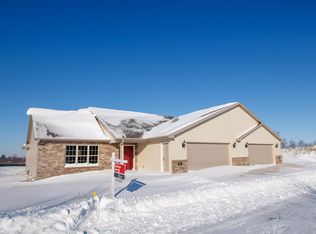
 - $439,0003 bd3 ba2.4k sqft1359 Moonlight Ln, Fond Du Lac, WI 54937For Sale
 MLS ID #50325254, Dani J Roloff. RANW as distributed by MLS GRID
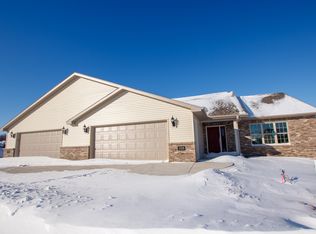
 - $444,9002 bd2 ba1.4k sqft336 Twilight Trail Fond, Du Lac, WI 54937New Construction
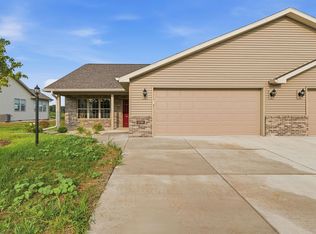 MLS ID #50327709, Jan M Krug. RANW as distributed by MLS GRID
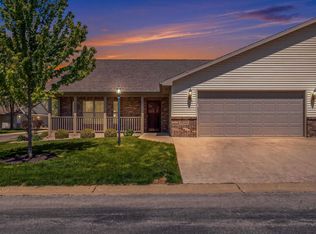
 - $444,9002 bd2 ba1.4k sqft340 Twilight Trail Fond, Du Lac, WI 54937New Construction
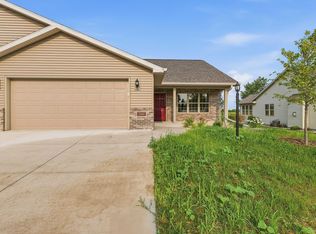 MLS ID #50327705, Summer L Hansen. RANW as distributed by MLS GRID
