Thoughtfully designed 2 Bedroom and 2 bath condo with floor plan and finishes never offered before. Rich wood tones highlight the Kitchen featuring quartz countertops and a full-height quartz backsplash—a bold, sophisticated statement. A custom dining banquette adds charm and functionality. Sunlight pours through the cheerful sunroom, an inviting retreat where you’ll savor your morning coffee or unwind at day’s end. Every detail has been covered with zero entry, step-in tiled shower, and a convenient main floor laundry for everyday ease of living and future comfort.
Active-no offer
Price cut: $10K (10/2)
$444,900
336 Twilight Trail Fond, Du Lac, WI 54937
2beds
1,495sqft
Condominium
Built in 2025
-- sqft lot
$442,600 Zestimate®
$298/sqft
$210/mo HOA
What's special
Full-height quartz backsplashQuartz countertopsConvenient main floor laundryInviting retreatCheerful sunroomCustom dining banquetteZero entry
- 114 days
- 81
- 0
Zillow last checked:
Listing updated:
Listed by:
Jan M Krug CELL:920-979-6907,
Adashun Jones, Inc.
Source: RANW as distributed by MLS GRID,MLS#: 50327709
Facts & features
Interior
Bedrooms & bathrooms
- Bedrooms: 2
- Bathrooms: 2
- Full bathrooms: 2
Bedroom 1
- Level: Main
- Dimensions: 14x11
Bedroom 2
- Level: Main
- Dimensions: 14x10
Kitchen
- Level: Main
- Dimensions: 15x16
Living room
- Level: Main
- Dimensions: 18x13
Other
- Description: Bonus Room
- Level: Main
- Dimensions: 16x11
Other
- Description: Laundry
- Level: Main
- Dimensions: 5x7
Heating
- Forced Air
Cooling
- Forced Air, Central Air
Appliances
- Included: Dishwasher, Microwave, Range, Refrigerator
Features
- At Least 1 Bathtub, Kitchen Island, Vaulted Ceiling(s)
- Number of fireplaces: 1
- Fireplace features: One, Gas
Interior area
- Total interior livable area: 1,495 sqft
- Finished area above ground: 1,495
- Finished area below ground: 0
Property
Parking
- Parking features: Garage, Attached
- Has attached garage: Yes
Accessibility
- Accessibility features: 1st Floor Bedroom, 1st Floor Full Bath, Laundry 1st Floor, Open Floor Plan
Features
- Patio & porch: Patio
Details
- Parcel number: FDL1518182476600
- Zoning: Residential
Construction
Type & style
- Home type: Condo
- Property subtype: Condominium
Materials
- Vinyl Siding
Condition
- New construction: Yes
- Year built: 2025
Details
- Builder name: Signature Homes
Utilities & green energy
- Sewer: Public Sewer
- Water: Public
Community & HOA
HOA
- Has HOA: Yes
- Amenities included: Common Green Space
- HOA fee: $210 monthly
- HOA name: Eastwind Villas
Location
- Region: Du Lac
Financial & listing details
- Price per square foot: $298/sqft
- Annual tax amount: $561
- Date on market: 6/18/2026
- Inclusions: refrigerator, stove, microwave, dishwasher, radon mitigation system
- Exclusions: seller's/builder's personal property
Estimated market value
$442,600
$420,000 - $465,000
$2,564/mo
Price history
| Date | Event | Price |
|---|---|---|
| 10/2/2026 | Price change | $444,900-2.2%$298/sqft |
Source:  WIREX MLS #1968048 Report a problem WIREX MLS #1968048 Report a problem | ||
| 8/31/2026 | Price change | $454,900-2.2%$304/sqft |
Source: WIREX MLS #50327709 Report a problem | ||
| 6/18/2026 | Listed for sale | $464,900-1.1%$311/sqft |
Source: WIREX MLS #1968048 Report a problem | ||
| 6/16/2026 | Listing removed | $469,900$314/sqft |
Source: WIREX MLS #50312273 Report a problem | ||
| 7/25/2025 | Listed for sale | $469,900$314/sqft |
Source: RANW as distributed by MLS GRID #50312273 Report a problem | ||
Public tax history
Tax history is unavailable.
Monthly payment
Est. payment
Payment breakdown
Explore the cost of this home by adjusting the details. Changes won't be saved.Climate risks
Neighborhood: 54937
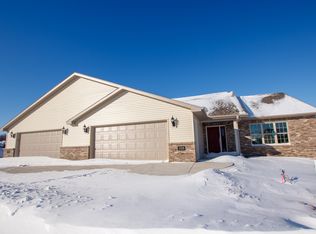
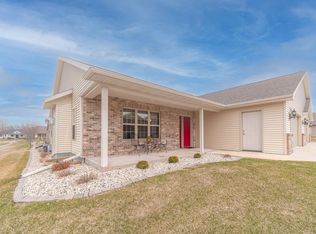
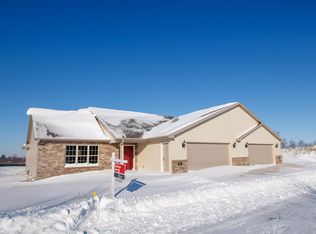
Similar homes
- $444,9002 bd2 ba1.4k sqft340 Twilight Trail Fond, Du Lac, WI 54937New Construction
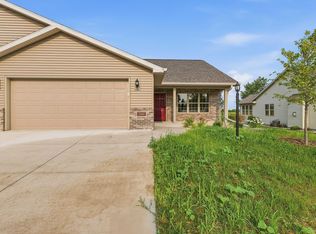 MLS ID #50327705, Summer L Hansen. RANW as distributed by MLS GRID
 - $439,9004 bd3 ba1.6k sqft1467 Lynn Ave, Fond Du Lac, WI 54937For Sale
 MLS ID #50329659, Colette M Klapperich. RANW as distributed by MLS GRID
 - $484,9002 bd2 ba1.6k sqft312 Twilight Trl, Fond Du Lac, WI 54937For Sale
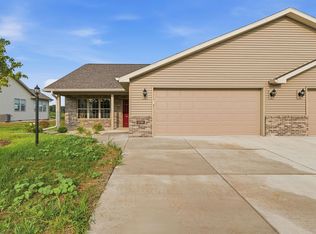 MLS ID #50307509, Jodi L Steffes. RANW as distributed by MLS GRID
 - $474,5003 bd3 ba2k sqftN6053 Joseph Dr, Fond Du Lac, WI 54937For Sale
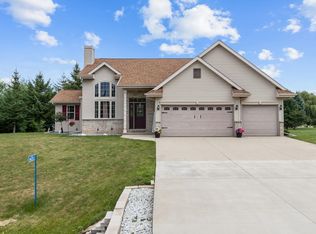 MLS ID #50330651, Susana V Fernandez. RANW as distributed by MLS GRID
