Easy living starts here! Zero-entry Condo blends style and convenience and a bright, open layout with thoughtful upgrades. Living room features a vaulted ceiling and stone fireplace, spacious eat-in kitchen with an island, quartz countertops and a full appliance package. Natural light pours into the 4 season room creating a cozy retreat. Main floor primary suite features a bath with tiled shower. 2nd bedroom and full bath on main level. Bonus back entry from garage along with the laundry room. In the lower level you'll find a spacious family room with wet bar and mini fridge, a full bath, third bedroom, and an exceptionally large, clean storage area. Low maintenance living without sacrificing space, the best of both worlds! Call today for a showing!
Active-offer no bump
$469,900
1365 Candlelight Lane Fond, Du Lac, WI 54937
3beds
2,485sqft
Condominium
Built in 2021
-- sqft lot
$468,900 Zestimate®
$189/sqft
$210/mo HOA
What's special
Stone fireplaceQuartz countertopsFull appliance packageLaundry roomBright open layoutCozy retreatMain floor primary suite
- 50 days
- 115
- 1
Zillow last checked:
Listing updated:
Listed by:
Sandy D Dwyer Office:920-739-2121,
Century 21 Ace Realty
Source: RANW as distributed by MLS GRID,MLS#: 50331911
Facts & features
Interior
Bedrooms & bathrooms
- Bedrooms: 3
- Bathrooms: 3
- Full bathrooms: 3
Bedroom 1
- Level: Main
- Dimensions: 17x12
Bedroom 2
- Level: Main
- Dimensions: 11x10
Bedroom 3
- Level: Lower
- Dimensions: 12x10
Dining room
- Level: Main
- Dimensions: 11x9
Family room
- Level: Lower
- Dimensions: 17x15
Kitchen
- Level: Main
- Dimensions: 13x11
Living room
- Level: Main
- Dimensions: 21x12
Other
- Description: 4 Season Room
- Level: Main
- Dimensions: 12x12
Other
- Description: Laundry
- Level: Main
- Dimensions: 11x5
Heating
- Forced Air
Cooling
- Forced Air, Central Air
Appliances
- Included: Dishwasher, Microwave, Range, Refrigerator, Washer
Features
- Number of fireplaces: 1
- Fireplace features: One, Gas
Interior area
- Total interior livable area: 2,485 sqft
- Finished area above ground: 1,740
- Finished area below ground: 745
Property
Parking
- Parking features: Garage, Attached
- Has attached garage: Yes
Accessibility
- Accessibility features: 1st Floor Bedroom, 1st Floor Full Bath, Laundry 1st Floor
Lot
- Size: 8,276 Square Feet
Details
- Parcel number: FDL15182477500
- Zoning: Condo
Construction
Type & style
- Home type: Condo
- Property subtype: Condominium
Materials
- Brick, Vinyl Siding
Condition
- New construction: No
- Year built: 2021
Utilities & green energy
- Sewer: Public Sewer
- Water: Public
Community & HOA
HOA
- Has HOA: Yes
- HOA fee: $210 monthly
- HOA name: Eastwind Villas
Location
- Region: Du Lac
Financial & listing details
- Price per square foot: $189/sqft
- Annual tax amount: $7,493
- Date on market: 8/31/2026
- Inclusions: Refrigerator, Stove, Dishwasher, Microwave, Washer, Dryer, LL Mini Fridge, Window Treatments
Estimated market value
$468,900
$445,000 - $492,000
$2,980/mo
Price history
| Date | Event | Price |
|---|---|---|
| 9/16/2026 | Contingent | $469,900$189/sqft |
Source:  WIREX MLS #50331911 Report a problem WIREX MLS #50331911 Report a problem | ||
| 8/31/2026 | Listed for sale | $469,900$189/sqft |
Source: WIREX MLS #50331911 Report a problem | ||
| 8/19/2026 | Listing removed | $469,900$189/sqft |
Source: WIREX MLS #50321409 Report a problem | ||
| 5/4/2026 | Price change | $469,900-2.1%$189/sqft |
Source: WIREX MLS #50321409 Report a problem | ||
| 2/20/2026 | Listed for sale | $479,900$193/sqft |
Source: WIREX MLS #50321409 Report a problem | ||
Public tax history
Tax history is unavailable.
Monthly payment
Est. payment
Payment breakdown
Explore the cost of this home by adjusting the details. Changes won't be saved.Climate risks
Neighborhood: 54937
Similar homes
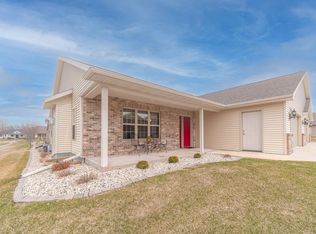
- $474,9003 bd3 ba3k sqft1362 Candlelight Ln, Fond Du Lac, WI 54937For Sale
 MLS ID #50326429, Jeanne A Lasher. RANW as distributed by MLS GRID
 - $439,0003 bd3 ba2.4k sqft1359 Moonlight Ln, Fond Du Lac, WI 54937For Sale
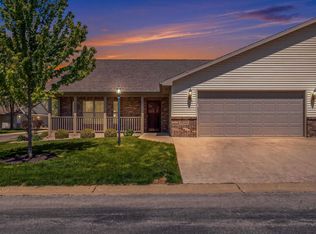 MLS ID #50325254, Dani J Roloff. RANW as distributed by MLS GRID
 - $464,9003 bd3 ba2.3k sqft1383 Moonlight Ln, Fond Du Lac, WI 54935For Sale
 MLS ID #50321620, Steven J Klapperich. RANW as distributed by MLS GRID
 - $439,0002 bd3 ba2.5k sqft1373 Candlelight Ln, Fond Du Lac, WI 54935For Sale
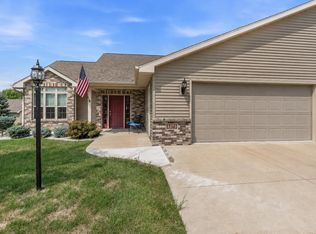 MLS ID #50330422, Rhiannon A Diederichs. RANW as distributed by MLS GRID
