MOTIVATED SELLER. Located on the edge of town, 1359 Moonlight offers an open concept layout with luxury features. Enjoy the gas fireplace and natural light pouring in without needing to take the time for lawn care and snow removal. The master with ensuite offers a spacious retreat at the end of the day. A partially finished basement offers additional living space for guests, a home office or rec space without sacrificing storage. Outdoor space includes two patios and a common area gazebo for larger gatherings.
Active-no offer
Price cut: $10K (8/26)
$439,000
1359 Moonlight Ln, Fond Du Lac, WI 54937
3beds
2,476sqft
Condominium
Built in 2017
-- sqft lot
$437,600 Zestimate®
$177/sqft
$210/mo HOA
What's special
Gas fireplacePartially finished basementSpacious retreatNatural light pouring inTwo patiosOpen concept layoutMaster with ensuite
- 151 days
- 165
- 2
Zillow last checked:
Listing updated:
Listed by:
Dani J Roloff PREF:920-517-2982,
Adashun Jones, Inc.
Source: RANW as distributed by MLS GRID,MLS#: 50325254
Facts & features
Interior
Bedrooms & bathrooms
- Bedrooms: 3
- Bathrooms: 3
- Full bathrooms: 2
- 1/2 bathrooms: 1
Bedroom 1
- Level: Main
- Dimensions: 12x16
Bedroom 2
- Level: Main
- Dimensions: 10x11
Bedroom 3
- Level: Lower
- Dimensions: 10x10
Dining room
- Level: Main
- Dimensions: 9x14
Family room
- Level: Lower
- Dimensions: 28x14
Kitchen
- Level: Main
- Dimensions: 13x10
Living room
- Level: Main
- Dimensions: 17x16
Other
- Description: 4 Season Room
- Level: Main
- Dimensions: 12x12
Other
- Description: Laundry
- Level: Main
- Dimensions: 12x4
Other
- Description: Mud Room
- Level: Main
- Dimensions: 12x4
Other
- Description: Other
- Level: Lower
- Dimensions: 28x26
Heating
- Forced Air
Cooling
- Forced Air, Central Air
Appliances
- Included: Dishwasher, Dryer, Range, Refrigerator, Washer
Features
- Number of fireplaces: 1
- Fireplace features: One, Gas
Interior area
- Total interior livable area: 2,476 sqft
- Finished area above ground: 1,663
- Finished area below ground: 813
Property
Parking
- Parking features: Garage, Attached
- Has attached garage: Yes
Accessibility
- Accessibility features: 1st Floor Bedroom, 1st Floor Full Bath, Laundry 1st Floor, Open Floor Plan
Lot
- Size: 8,276 Square Feet
Details
- Parcel number: FDL1518182479000
- Zoning: Condo
Construction
Type & style
- Home type: Condo
- Property subtype: Condominium
Materials
- Brick, Vinyl Siding
Condition
- New construction: No
- Year built: 2017
Utilities & green energy
- Sewer: Public Sewer
- Water: Public
Community & HOA
HOA
- Has HOA: Yes
- HOA fee: $210 monthly
- HOA name: Eastwind Villas
Location
- Region: Fond Du Lac
Financial & listing details
- Price per square foot: $177/sqft
- Tax assessed value: $294,200
- Annual tax amount: $7,090
- Date on market: 5/12/2026
- Inclusions: Refrigerator, Stove, Microwave, Dishwasher, Washer, Dryer, Refrigerator in Garage
Estimated market value
$437,600
$416,000 - $459,000
$2,771/mo
Price history
| Date | Event | Price |
|---|---|---|
| 8/26/2026 | Price change | $439,000-2.2%$177/sqft |
Source:  WIREX MLS #50325254 Report a problem WIREX MLS #50325254 Report a problem | ||
| 6/29/2026 | Price change | $449,000-2.4%$181/sqft |
Source: WIREX MLS #50325254 Report a problem | ||
| 5/12/2026 | Listed for sale | $459,900+76.9%$186/sqft |
Source: WIREX MLS #50325254 Report a problem | ||
| 8/28/2017 | Sold | $260,000$105/sqft |
Source: Public Record Report a problem | ||
Public tax history
| Year | Property taxes | Tax assessment |
|---|---|---|
| 2024 | $7,185 +2.7% | $294,200 |
| 2023 | $6,995 -2.2% | $294,200 |
| 2022 | $7,152 -0.5% | $294,200 |
| 2021 | $7,190 +8.2% | $294,200 |
| 2020 | $6,643 +13.7% | $294,200 +22.1% |
| 2018 | $5,844 +655.2% | $241,000 +782.8% |
| 2017 | $774 +71.4% | $27,300 +28.2% |
| 2016 | $452 +5.1% | $21,300 +4.9% |
| 2015 | $430 +2.9% | $20,300 |
| 2014 | $418 -0.6% | $20,300 |
| 2013 | $420 +3.5% | $20,300 |
| 2012 | $406 +0.2% | $20,300 |
| 2011 | $405 -0.4% | $20,300 |
| 2010 | $407 +131.2% | $20,300 +160.3% |
| 2009 | $176 +6% | $7,800 |
| 2008 | $166 +5% | $7,800 +4% |
| 2007 | $158 | $7,500 |
Find assessor info on the county website
Monthly payment
Est. payment
Payment breakdown
Explore the cost of this home by adjusting the details. Changes won't be saved.Climate risks
Neighborhood: 54937
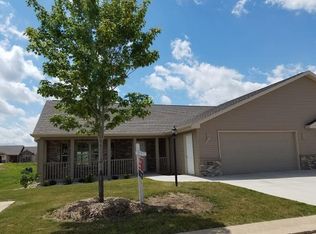
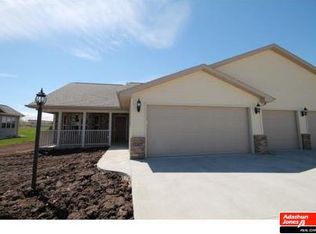

Similar homes
- $469,9003 bd3 ba2.4k sqft1365 Candlelight Lane Fond, Du Lac, WI 54937For Sale
 MLS ID #50331911, Sandy D Dwyer. RANW as distributed by MLS GRID
 - $474,9003 bd3 ba3k sqft1362 Candlelight Ln, Fond Du Lac, WI 54937For Sale
 MLS ID #50326429, Jeanne A Lasher. RANW as distributed by MLS GRID
 - $439,0002 bd3 ba2.5k sqft1373 Candlelight Ln, Fond Du Lac, WI 54935For Sale
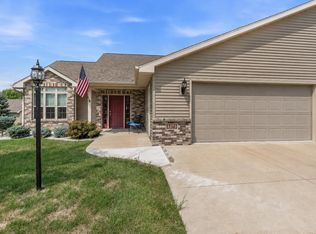 MLS ID #50330422, Rhiannon A Diederichs. RANW as distributed by MLS GRID
 - $439,9004 bd3 ba1.6k sqft1467 Lynn Ave, Fond Du Lac, WI 54937For Sale
 MLS ID #50329659, Colette M Klapperich. RANW as distributed by MLS GRID
