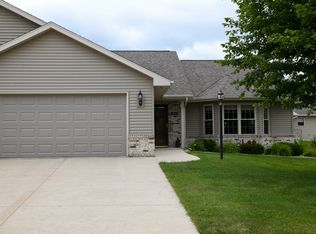
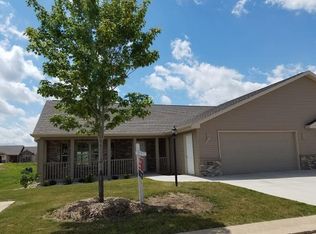
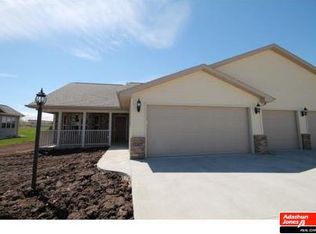
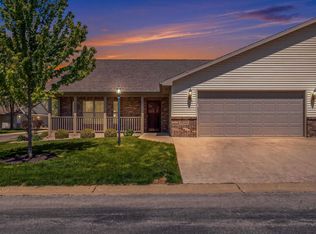
Open concept 3 bed, 3 full bath condo with towering front transom and western exposure windows for added appeal and wonderful natural sunlight. Spaciously designed great room to center island kitchen with granite counters, stainless appliance package, and modern decor custom cabinetry. Primary main floor suite offers walk-in closet & grand size private bath with open custom tile shower. Lower entertainment level with 2nd gas fireplace, surround sound speakers, full wet bar, and additional private bedroom suite to accommodate the holiday seasons. Offers easy to love rear sun room to private patio, zero step entry, and conveniently located adjacent extra parking spaces for your guests!
Active-no offer
$464,900
1383 Moonlight Ln, Fond Du Lac, WI 54935
3beds
2,385sqft
Condominium
Built in 2013
-- sqft lot
$464,800 Zestimate®
$195/sqft
$210/mo HOA
What's special
Modern decor custom cabinetryWonderful natural sunlightFull wet barLower entertainment levelWalk-in closetGrand size private bathCenter island kitchen
- 225 days
- 111
- 0
Zillow last checked:
Listing updated:
Listed by:
Steven J Klapperich Office:920-923-6000,
Klapperich Real Estate, Inc.
Source: RANW as distributed by MLS GRID,MLS#: 50321620
Facts & features
Interior
Bedrooms & bathrooms
- Bedrooms: 3
- Bathrooms: 3
- Full bathrooms: 3
Bedroom 1
- Level: Main
- Dimensions: 14x12
Bedroom 2
- Level: Main
- Dimensions: 12x10
Bedroom 3
- Level: Lower
- Dimensions: 18x10
Family room
- Level: Lower
- Dimensions: 19x16
Kitchen
- Level: Main
- Dimensions: 20x12
Living room
- Level: Main
- Dimensions: 17x16
Other
- Description: 4 Season Room
- Level: Main
- Dimensions: 12x11
Other
- Description: Laundry
- Level: Main
- Dimensions: 11x6
Other
- Description: Other - See Remarks
- Level: Lower
- Dimensions: 12x7
Heating
- Forced Air
Cooling
- Forced Air, Central Air
Appliances
- Included: Dishwasher, Water Softener Owned
Features
- Breakfast Bar, Kitchen Island, Wet Bar
- Number of fireplaces: 2
- Fireplace features: Two, Gas
Interior area
- Total interior livable area: 2,385 sqft
- Finished area above ground: 1,572
- Finished area below ground: 813
Property
Parking
- Parking features: Garage
- Has garage: Yes
Accessibility
- Accessibility features: Not Applicable
Features
- Patio & porch: Patio
Lot
- Size: 8,276 Square Feet
Details
- Parcel number: FDL1518182479400
- Zoning: Multi-Family(5+Units)
Construction
Type & style
- Home type: Condo
- Property subtype: Condominium
Materials
- Brick, Vinyl Siding
Condition
- New construction: No
- Year built: 2013
Utilities & green energy
- Sewer: Public Sewer
- Water: Public
Community & HOA
HOA
- Has HOA: Yes
- HOA fee: $210 monthly
- HOA name: Eastwind Villas
Location
- Region: Fond Du Lac
Financial & listing details
- Price per square foot: $195/sqft
- Tax assessed value: $279,700
- Annual tax amount: $6,917
- Date on market: 2/27/2026
- Inclusions: Refrigerator, range, dishwasher, microwave, kitchen stools, washer, dryer, basement bar refrigerator & microwave, bar stools, water softener
- Exclusions: Seller's personal property
Estimated market value
$464,800
$442,000 - $488,000
$2,728/mo
Price history
| Date | Event | Price |
|---|---|---|
| 6/17/2026 | Price change | $464,900-3.1%$195/sqft |
Source:  WIREX MLS #50321620 Report a problem WIREX MLS #50321620 Report a problem | ||
| 2/27/2026 | Listed for sale | $479,900+5.1%$201/sqft |
Source: WIREX MLS #50321620 Report a problem | ||
| 12/5/2025 | Sold | $456,500-2.9%$191/sqft |
Source: RANW as distributed by MLS GRID #50315633 Report a problem | ||
| 12/5/2025 | Pending sale | $469,900$197/sqft |
Source: WIREX MLS #50315633 Report a problem | ||
| 10/3/2025 | Contingent | $469,900$197/sqft |
Source: WIREX MLS #50315633 Report a problem | ||
| 9/24/2025 | Listed for sale | $469,900+62%$197/sqft |
Source: WIREX MLS #50315633 Report a problem | ||
| 9/6/2019 | Sold | $290,000-3.3%$122/sqft |
Source: RANW as distributed by MLS GRID #50203573 Report a problem | ||
| 5/24/2019 | Listed for sale | $299,900+27.6%$126/sqft |
Source: Adashun Jones, Inc. #50203573 Report a problem | ||
| 7/15/2015 | Sold | $235,000-1.9%$99/sqft |
Source: Public Record Report a problem | ||
| 4/8/2015 | Price change | $239,500-0.2%$100/sqft |
Source: First Weber Group #50117528 Report a problem | ||
| 11/4/2014 | Price change | $239,900-4%$101/sqft |
Source: Adashun Jones, Inc. #50107927 Report a problem | ||
| 9/11/2014 | Price change | $249,900-3.5%$105/sqft |
Source: Benefit Realty #1379631 Report a problem | ||
| 7/31/2014 | Price change | $259,000-1.9%$109/sqft |
Source: Benefit Realty #1379631 Report a problem | ||
| 5/9/2014 | Price change | $264,000-1.9%$111/sqft |
Source: Adashun Jones, Inc. #50090761 Report a problem | ||
| 1/22/2014 | Listed for sale | $269,000+133.9%$113/sqft |
Source: Adashun Jones, Inc. #50090761 Report a problem | ||
| 11/13/2012 | Sold | $115,000$48/sqft |
Source: Public Record Report a problem | ||
Public tax history
| Year | Property taxes | Tax assessment |
|---|---|---|
| 2024 | $6,999 +5.4% | $279,700 |
| 2023 | $6,641 -2.3% | $279,700 |
| 2022 | $6,800 -0.5% | $279,700 |
| 2021 | $6,836 +8.3% | $279,700 |
| 2020 | $6,310 +15.8% | $279,700 +22.4% |
| 2018 | $5,451 +0.8% | $228,500 +0.1% |
| 2017 | $5,409 +1.5% | $228,300 |
| 2016 | $5,327 -4.5% | $228,300 |
| 2015 | $5,580 +2.9% | $228,300 |
| 2014 | $5,423 +127.3% | $228,300 +130.8% |
| 2013 | $2,386 +487.5% | $98,900 +387.2% |
| 2012 | $406 +0.2% | $20,300 |
| 2011 | $405 -0.4% | $20,300 |
| 2010 | $407 +131.2% | $20,300 +160.3% |
| 2009 | $176 +6% | $7,800 |
| 2008 | $166 +5% | $7,800 +4% |
| 2007 | $158 | $7,500 |
Find assessor info on the county website
Monthly payment
Est. payment
Payment breakdown
Explore the cost of this home by adjusting the details. Changes won't be saved.Climate risks
Neighborhood: 54935

Similar homes
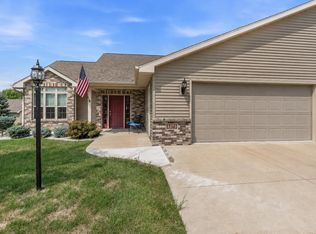
- $439,0002 bd3 ba2.5k sqft1373 Candlelight Ln, Fond Du Lac, WI 54935For Sale
 MLS ID #50330422, Rhiannon A Diederichs. RANW as distributed by MLS GRID
 - $469,9003 bd3 ba2.4k sqft1365 Candlelight Lane Fond, Du Lac, WI 54937For Sale
 MLS ID #50331911, Sandy D Dwyer. RANW as distributed by MLS GRID
 - $439,0003 bd3 ba2.4k sqft1359 Moonlight Ln, Fond Du Lac, WI 54937For Sale
 MLS ID #50325254, Dani J Roloff. RANW as distributed by MLS GRID
 - $474,9003 bd3 ba3k sqft1362 Candlelight Ln, Fond Du Lac, WI 54937For Sale
 MLS ID #50326429, Jeanne A Lasher. RANW as distributed by MLS GRID
