Easy living has found you! This condo is wheelchair accessible with wide hallways and zero steps into the home (zero entry) from the garage and front door. Quality finishes are found throughout like hard surface flooring, stone countertops and solid wood doors and cabinets. Consider this: getting your mail at the central hub is just a few steps away and the beautiful gazebo out back is a shared amenity by all. Did we mention that lawn care and snow removal are included in your condo dues? No more worrying about outdoor maintenance! 3rd bedroom potential is roughed into the basement if you need more space. Priced competitively below other similar condos for a quick sale. A virtual walkthrough, floor plan and video tour are available. Offers will be presented during business days.
Active-offer no bump
$439,000
1373 Candlelight Ln, Fond Du Lac, WI 54935
2beds
2,547sqft
Condominium
Built in 2021
-- sqft lot
$440,400 Zestimate®
$172/sqft
$210/mo HOA
What's special
Stone countertopsHard surface flooring
- 67 days
- 83
- 0
Zillow last checked:
Listing updated:
Listed by:
Rhiannon A Diederichs 920-979-4035,
First Weber, Inc.
Source: RANW as distributed by MLS GRID,MLS#: 50330422
Facts & features
Interior
Bedrooms & bathrooms
- Bedrooms: 2
- Bathrooms: 3
- Full bathrooms: 3
Bedroom 1
- Level: Main
- Dimensions: 12x16
Bedroom 2
- Level: Main
- Dimensions: 10x11
Dining room
- Level: Main
- Dimensions: 9x12
Kitchen
- Level: Main
- Dimensions: 12x12
Living room
- Level: Main
- Dimensions: 18x16
Other
- Description: 4 Season Room
- Level: Main
- Dimensions: 12x12
Other
- Description: Rec Room
- Level: Lower
- Dimensions: 14x30
Heating
- Forced Air
Cooling
- Forced Air, Central Air
Features
- Number of fireplaces: 2
- Fireplace features: Two, Elect Built In-Not Frplc, Gas
Interior area
- Total interior livable area: 2,547 sqft
- Finished area above ground: 1,706
- Finished area below ground: 841
Video & virtual tour
Property
Parking
- Parking features: Garage, Parking Pad, Attached, Unassigned
- Has attached garage: Yes
Accessibility
- Accessibility features: 1st Floor Bedroom, 1st Floor Full Bath, Laundry 1st Floor, Ramped or Level Entrance, Ramped or Lvl Garage
Lot
- Size: 8,276 Square Feet
Details
- Parcel number: FDL1518182477600
- Zoning: Residential
Construction
Type & style
- Home type: Condo
- Property subtype: Condominium
Materials
- Brick, Vinyl Siding
Condition
- New construction: No
- Year built: 2021
Utilities & green energy
- Sewer: Public Sewer
- Water: Public
Community & HOA
HOA
- Has HOA: Yes
- HOA fee: $210 monthly
- HOA name: Eastwind Villas
Location
- Region: Fond Du Lac
Financial & listing details
- Price per square foot: $172/sqft
- Tax assessed value: $299,300
- Annual tax amount: $7,252
- Date on market: 8/5/2026
- Inclusions: Refrigerator, Stove, Dishwasher, Microwave, Washer, Dryer. All Furniture in Home is Negotiable.
- Exclusions: Personal Property of Seller
Estimated market value
$440,400
$418,000 - $462,000
$3,008/mo
Price history
| Date | Event | Price |
|---|---|---|
| 8/19/2026 | Contingent | $439,000$172/sqft |
Source:  WIREX MLS #50330422 Report a problem WIREX MLS #50330422 Report a problem | ||
| 8/5/2026 | Listed for sale | $439,000+19%$172/sqft |
Source: WIREX MLS #50330422 Report a problem | ||
| 6/7/2021 | Sold | $368,986$145/sqft |
Source: RANW as distributed by MLS GRID #50227379 Report a problem | ||
Public tax history
| Year | Property taxes | Tax assessment |
|---|---|---|
| 2024 | $7,312 +2.7% | $299,300 |
| 2023 | $7,120 -2.2% | $299,300 |
| 2022 | $7,276 +91.1% | $299,300 +92.1% |
| 2021 | $3,808 +34.5% | $155,800 +23.8% |
| 2020 | $2,831 +508.5% | $125,800 +485.1% |
| 2018 | $465 +3% | $21,500 +0.9% |
| 2017 | $452 +0% | $21,300 |
| 2016 | $452 +409.5% | $21,300 +243.5% |
| 2015 | $89 +1.6% | $6,200 |
| 2014 | $87 -0.4% | $6,200 |
| 2013 | $88 +2.8% | $6,200 |
| 2012 | $85 -79% | $6,200 -69.5% |
| 2011 | $405 -0.4% | $20,300 |
| 2010 | $407 +131.2% | $20,300 +160.3% |
| 2009 | $176 +6% | $7,800 |
| 2008 | $166 +5% | $7,800 +4% |
| 2007 | $158 | $7,500 |
Find assessor info on the county website
Monthly payment
Est. payment
Payment breakdown
Explore the cost of this home by adjusting the details. Changes won't be saved.Climate risks
Neighborhood: 54935
- $469,9003 bd3 ba2.4k sqft1365 Candlelight Lane Fond, Du Lac, WI 54937For Sale

- $415,0003 bd3 ba2.3k sqft1378 Candlelight Ln, Fond Du Lac, WI 54935Sold
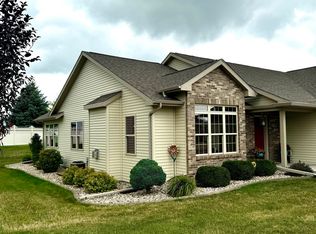
- $502,8003 bd3 ba2.4k sqft1373 Candlelight Ln, Fond Du Lac, WI 54937Off Market
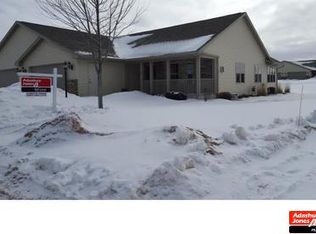
- $380,5002 bd2 ba1.5k sqft1396 Moonlight Ln, Fond Du Lac, WI 54937Off Market
Similar homes
- $464,9003 bd3 ba2.3k sqft1383 Moonlight Ln, Fond Du Lac, WI 54935For Sale
 MLS ID #50321620, Steven J Klapperich. RANW as distributed by MLS GRID
 - $439,0003 bd3 ba2.4k sqft1359 Moonlight Ln, Fond Du Lac, WI 54937For Sale
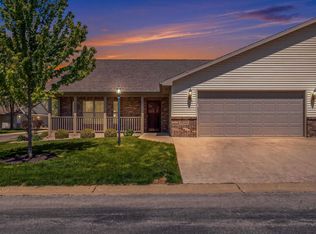 MLS ID #50325254, Dani J Roloff. RANW as distributed by MLS GRID
 - $469,9003 bd3 ba2.4k sqft1365 Candlelight Lane Fond, Du Lac, WI 54937For SaleMLS ID #50331911, Sandy D Dwyer. RANW as distributed by MLS GRID
- $485,0002 bd3 ba3k sqft30 Country Club Ct, Fond Du Lac, WI 54935For Sale
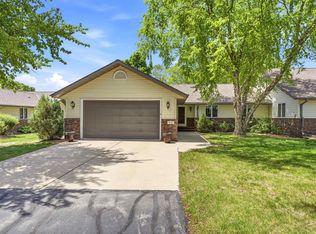 MLS ID #50326534, Christine M Schiek. RANW as distributed by MLS GRID
