Lake Winnebago views, sandy frontage, and level access to the water shape the experience of this property from the moment you arrive. A covered front porch leads inside to hardwood floors, arched openings, and two gas fireplaces. The dramatic family room features vaulted ceilings, exposed wood beams, and lake views, creating a natural gathering space alongside the kitchen with custom cabinetry, granite surfaces, a large island, and abundant storage. Upstairs, the spacious loft-style bedroom includes a walk-in closet and overlooks the living space below. The long lot offers plenty of room for lakeside evenings around the firepit, while the 32x24 detached garage and expansive unfinished basement provide exceptional storage and flexibility.
Active-no offer
Price cut: $15K (7/15)
$499,900
N8599 Lakeshore Dr, Fond Du Lac, WI 54937
3beds
2,080sqft
Single Family Residence
Built in 1949
0.8 Acres Lot
$496,200 Zestimate®
$240/sqft
$-- HOA
What's special
Expansive unfinished basementSpacious loft-style bedroomWalk-in closetLake viewsSandy frontageGranite surfacesLong lot
- 80 days
- 2,186
- 105
Zillow last checked:
Listing updated:
Listed by:
Jamie L Mursau 920-365-6254,
NextHome Select Realty
Source: RANW as distributed by MLS GRID,MLS#: 50327818
Facts & features
Interior
Bedrooms & bathrooms
- Bedrooms: 3
- Bathrooms: 2
- Full bathrooms: 2
Bedroom 1
- Level: Upper
- Dimensions: 26X25
Bedroom 2
- Level: Main
- Dimensions: 15X12
Bedroom 3
- Level: Main
- Dimensions: 12X10
Dining room
- Level: Main
- Dimensions: 13X11
Family room
- Level: Main
- Dimensions: 24X18
Kitchen
- Level: Main
- Dimensions: 12X10
Living room
- Level: Main
- Dimensions: 19X12
Cooling
- Central Air
Appliances
- Included: Dishwasher, Dryer, Microwave, Range, Refrigerator, Washer
Features
- Kitchen Island, Vaulted Ceiling(s)
- Windows: Skylight(s)
- Basement: Full,Sump Pump
- Number of fireplaces: 2
- Fireplace features: Two, Gas
Interior area
- Total interior livable area: 2,080 sqft
- Finished area above ground: 2,080
- Finished area below ground: 0
Property
Parking
- Total spaces: 3
- Parking features: Detached
- Garage spaces: 3
Accessibility
- Accessibility features: 1st Floor Bedroom, 1st Floor Full Bath
Features
- Patio & porch: Deck
- On waterfront: Yes
- Waterfront features: Lake
- Body of water: Winnebago
Lot
- Size: 0.8 Acres
Details
- Parcel number: T111617151100400
- Zoning: Residential
Construction
Type & style
- Home type: SingleFamily
- Property subtype: Single Family Residence
Materials
- Brick, Vinyl Siding
- Foundation: Block, Poured Concrete
Condition
- New construction: No
- Year built: 1949
Utilities & green energy
- Sewer: Public Sewer
- Water: Well
Community & HOA
Location
- Region: Fond Du Lac
Financial & listing details
- Price per square foot: $240/sqft
- Annual tax amount: $5,853
- Date on market: 6/22/2026
- Inclusions: Oven/Range, Refrigerator, Dishwasher, Microwave, Disposal, Washer & Dryer, Window Blinds, Kitchen Radio/Clock
- Exclusions: Seller's Personal Property
Estimated market value
$496,200
$471,000 - $521,000
$2,236/mo
Price history
| Date | Event | Price |
|---|---|---|
| 7/15/2026 | Price change | $499,900-2.9%$240/sqft |
Source:  WIREX MLS #50327818 Report a problem WIREX MLS #50327818 Report a problem | ||
| 6/22/2026 | Listed for sale | $514,900+32%$248/sqft |
Source: RANW as distributed by MLS GRID #50327818 Report a problem | ||
| 9/4/2020 | Sold | $390,000$188/sqft |
Source: RANW as distributed by MLS GRID #50223281 Report a problem | ||
Public tax history
Tax history is unavailable.
Monthly payment
Est. payment
Payment breakdown
Explore the cost of this home by adjusting the details. Changes won't be saved.Climate risks
Neighborhood: 54937
- $70,900-- bd-- ba-- sqftN8593 Lakeshore Dr, Fond Du Lac, WI 54937Off Market
- $285,1004 bd1 ba1.6k sqftN8607 Lakeshore Dr, Fond Du Lac, WI 54937Off Market
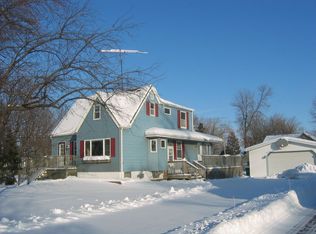
- $551,4003 bd2 ba-- sqftN8589 Lakeshore Dr, Fond Du Lac, WI 54937Off Market
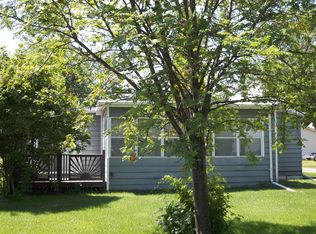
- $427,6002 bd1 ba1.1k sqftN8585 Lakeshore Dr, Fond Du Lac, WI 54937Off Market
Similar homes
- $524,9003 bd2 ba2.5k sqftN6004 County Road Uu, Fond Du Lac, WI 54937For Sale
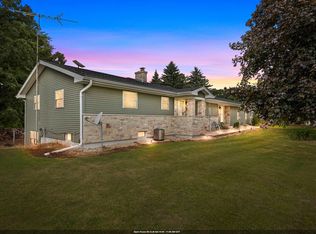 MLS ID #50332376, Kyle C Russ. RANW as distributed by MLS GRID
 - $474,5003 bd3 ba2k sqftN6053 Joseph Dr, Fond Du Lac, WI 54937For Sale
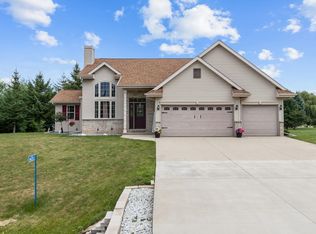 MLS ID #50330651, Susana V Fernandez. RANW as distributed by MLS GRID
 - $585,0003 bd2 ba1.9k sqftN8244 Ashberry Ave, Fond Du Lac, WI 54937For Sale
 MLS ID #50327586, Lester L Connor. RANW as distributed by MLS GRID
 - $564,9004 bd3 ba2.6k sqftW8314 Hawkview Cir, Fond Du Lac, WI 54937For Sale
 MLS ID #50330354, Chris D Brendelson. RANW as distributed by MLS GRID
