A rare LIVE, WORK & PLAY opportunity on nearly 8 acres! This unique property offers 4BR’s & 3BA’s, including 3 main-level BR’s & an upper-level primary suite w/WI & private bath. The upper level also features the home’s kitchen, creating a truly unique floor plan. The real showstopper is the garage space! Attached 40x28 heated garage features a 12’ overhead door, full bath, separate laundry, plus an upper bonus room & office. The 32x60 garage offers another 12’ overhead door & upper storage or future finish space - perfect for vehicles, equipment & hobbies. Enjoy an established orchard with apples, pears, peaches & hickory trees. A truly hard-to-find property with seasonal Lake Winnebago views, offering exceptional shop space, storage & country living all in one!
Active-offer no bump
$699,900
W4231 Laurel Ln, Fond Du Lac, WI 54937
4beds
2,509sqft
Single Family Residence
Built in 2010
7.78 Acres Lot
$687,200 Zestimate®
$279/sqft
$-- HOA
What's special
Separate laundrySeasonal lake winnebago views
- 46 days
- 870
- 24
Zillow last checked:
Listing updated:
Listed by:
Amy J Teifke OFF-D:920-251-2211,
Roberts Homes and Real Estate,
Brooke E Boyle-Schneider 920-979-9225,
Roberts Homes and Real Estate
Source: RANW as distributed by MLS GRID,MLS#: 50331587
Facts & features
Interior
Bedrooms & bathrooms
- Bedrooms: 4
- Bathrooms: 3
- Full bathrooms: 3
Bedroom 1
- Level: Upper
- Dimensions: 13x19
Bedroom 2
- Level: Main
- Dimensions: 12x12
Bedroom 3
- Level: Main
- Dimensions: 12x12
Bedroom 4
- Level: Main
- Dimensions: 11x17
Kitchen
- Level: Upper
- Dimensions: 15x16
Living room
- Level: Upper
- Dimensions: 17x13
Other
- Description: Loft
- Level: Upper
- Dimensions: 22x22
Other
- Description: Bonus Room
- Level: Main
- Dimensions: 12x14
Other
- Description: Den/Office
- Level: Upper
- Dimensions: 12x15
Heating
- Forced Air, In Floor Heat
Cooling
- Forced Air, Central Air
Appliances
- Included: Dishwasher, Range, Refrigerator
Features
- Cable Available, Central Vacuum, High Speed Internet, Kitchen Island, Walk-In Closet(s)
- Basement: None
- Has fireplace: No
- Fireplace features: None
Interior area
- Total interior livable area: 2,509 sqft
- Finished area above ground: 2,509
- Finished area below ground: 0
Property
Parking
- Total spaces: 10
- Parking features: Attached, Garage Door Opener
- Attached garage spaces: 10
Accessibility
- Accessibility features: 1st Floor Bedroom, Stall Shower
Lot
- Size: 7.78 Acres
- Features: Rural - Not Subdivision
Details
- Additional structures: Garage(s)
- Parcel number: T201618321500800
- Zoning: Agricultural
Construction
Type & style
- Home type: SingleFamily
- Property subtype: Single Family Residence
Materials
- Aluminum Siding
- Foundation: Slab
Condition
- New construction: No
- Year built: 2010
Utilities & green energy
- Sewer: Conventional Septic
- Water: Well
Community & HOA
Location
- Region: Fond Du Lac
Financial & listing details
- Price per square foot: $279/sqft
- Tax assessed value: $380,000
- Annual tax amount: $4,657
- Date on market: 8/25/2026
- Inclusions: Stove, refrigerator, dishwasher, window treatments, tv and brackets, living room mirror
- Exclusions: Freezers in garage
Estimated market value
$687,200
$653,000 - $722,000
$3,621/mo
Price history
| Date | Event | Price |
|---|---|---|
| 9/10/2026 | Contingent | $699,900$279/sqft |
Source:  WIREX MLS #1977628 Report a problem WIREX MLS #1977628 Report a problem | ||
| 8/25/2026 | Listed for sale | $699,900$279/sqft |
Source: WIREX MLS #1977628 Report a problem | ||
Public tax history
| Year | Property taxes | Tax assessment |
|---|---|---|
| 2024 | $4,892 +0.7% | $380,000 |
| 2023 | $4,860 -6.7% | $380,000 |
| 2022 | $5,210 +30.5% | $380,000 +77.2% |
| 2021 | $3,991 +4.5% | $214,400 |
| 2020 | $3,820 +5.9% | $214,400 |
| 2018 | $3,605 -1% | $214,400 |
| 2017 | $3,643 | $214,400 |
| 2016 | $3,643 -7.3% | $214,400 |
| 2015 | $3,930 +3.2% | $214,400 |
| 2014 | $3,809 -6.3% | $214,400 |
| 2013 | $4,065 +2.2% | $214,400 |
| 2012 | $3,976 +4.1% | $214,400 |
| 2011 | $3,821 +124.7% | $214,400 +118.1% |
| 2010 | $1,701 +77.9% | $98,300 +65.8% |
| 2009 | $956 -0.6% | $59,300 |
| 2008 | $962 +1.4% | $59,300 |
| 2007 | $950 | $59,300 |
Find assessor info on the county website
Monthly payment
Est. payment
Payment breakdown
Explore the cost of this home by adjusting the details. Changes won't be saved.Climate risks
Neighborhood: 54937
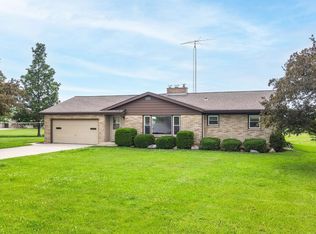
Similar homes
- $699,9004 bd4 ba3.5k sqftW5412 Bowe Ln, Fond Du Lac, WI 54937For Sale
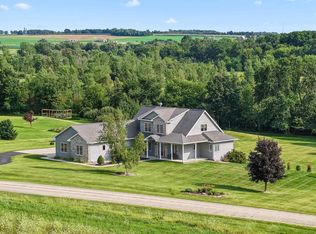 MLS ID #50331529, Glenn L Elmer. RANW as distributed by MLS GRID
 - $--4 bd3 ba3.5k sqft294 E Division St, Fond Du Lac, WI 54935AuctionXome
- $514,9003 bd2 ba2.5k sqftN6004 County Road Uu, Fond Du Lac, WI 54937For Sale
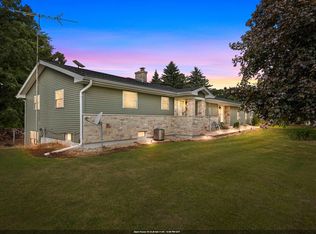 MLS ID #50332376, Kyle C Russ. RANW as distributed by MLS GRID
 - $575,0003 bd3 ba3.5k sqftN5522 Rademann Dr, Fond Du Lac, WI 54937For Sale
 MLS ID #50332618, Sarah E Laning. RANW as distributed by MLS GRID
