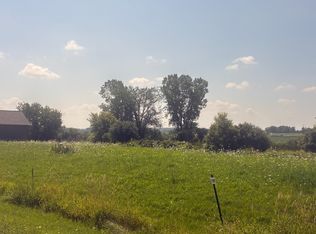
Welcome to your future home! This beautiful new construction offers modern style, thoughtful design, and convenient main-floor living! Currently under construction, this 1,645 sq. ft. home will feature 3 bedrooms, 2 full bathrooms, and an attached 3-car garage. Step inside to an inviting open-concept layout highlighted by stained modern poplar trim and doors throughout, sleek black hardware, and a cozy gas fireplace that anchors the main living space. The main-floor primary suite provides a comfortable retreat, while main-floor laundry adds everyday convenience. With stylish finishes, a functional floor plan, and the opportunity to own a brand-new home, 16 Trails End Court is one you'll want to see come to life! (Expected completion: end of October 2026)
Active-no offer
$485,000
16 Trails End Ct, Fond Du Lac, WI 54937
3beds
1,645sqft
Single Family Residence
Built in 2026
0.32 Acres Lot
$483,100 Zestimate®
$295/sqft
$-- HOA
What's special
Modern styleInviting open-concept layoutStylish finishesSleek black hardwareFunctional floor planConvenient main-floor living
- 50 days
- 287
- 1
Zillow last checked:
Listing updated:
Listed by:
Kourtney C Birschbach 920-517-6231,
Keller Williams Envision,
Sarah E Laning 920-279-8946,
Keller Williams Envision
Source: RANW as distributed by MLS GRID,MLS#: 50330738
Facts & features
Interior
Bedrooms & bathrooms
- Bedrooms: 3
- Bathrooms: 2
- Full bathrooms: 2
Bedroom 1
- Level: Main
- Dimensions: 13X16
Bedroom 2
- Level: Main
- Dimensions: 10X11
Bedroom 3
- Level: Main
- Dimensions: 10X11
Dining room
- Level: Main
- Dimensions: 13X14
Kitchen
- Level: Main
- Dimensions: 9X14
Living room
- Level: Main
- Dimensions: 21X15
Cooling
- Central Air
Appliances
- Included: Dishwasher, Disposal, Microwave, Tankless Water Heater, Water Softener Owned
Features
- High Speed Internet, Vaulted Ceiling(s), Walk-In Closet(s), Walk-in Shower
- Basement: 8Ft+ Ceiling,Full,Radon Mitigation System,Bath/Stubbed,Sump Pump
- Has fireplace: Yes
- Fireplace features: Gas
Interior area
- Total interior livable area: 1,645 sqft
- Finished area above ground: 1,645
- Finished area below ground: 0
Property
Parking
- Total spaces: 3
- Parking features: Attached
- Attached garage spaces: 3
Accessibility
- Accessibility features: Laundry 1st Floor
Features
- Patio & porch: Deck
Lot
- Size: 0.32 Acres
- Features: Cul-De-Sac
Details
- Parcel number: FDL1517264225700
- Zoning: Residential
Construction
Type & style
- Home type: SingleFamily
- Architectural style: Ranch
- Property subtype: Single Family Residence
Materials
- Stone, Vinyl Siding
- Foundation: Poured Concrete
Condition
- New construction: No
- Year built: 2026
Details
- Builder name: HR Homes
Utilities & green energy
- Sewer: Public Sewer
- Water: Public
Community & HOA
Location
- Region: Fond Du Lac
Financial & listing details
- Price per square foot: $295/sqft
- Annual tax amount: $1
- Date on market: 8/10/2026
- Inclusions: Dish washer, garbage disposal, microwave, 2 garage door openers. (lawn, driveway and deck are all included.)
- Exclusions: Sellers personal property.
Estimated market value
$483,100
$459,000 - $507,000
$2,726/mo
Price history
| Date | Event | Price |
|---|---|---|
| 8/10/2026 | Listed for sale | $485,000+1840%$295/sqft |
Source: RANW as distributed by MLS GRID #50330738 Report a problem | ||
| 4/2/2020 | Listing removed | $25,000$15/sqft |
Source: RE/MAX Heritage #50216100 Report a problem | ||
| 1/17/2020 | Listed for sale | $25,000+25%$15/sqft |
Source: RE/MAX Heritage #50216100 Report a problem | ||
| 6/10/2019 | Listing removed | $20,000$12/sqft |
Source: RE/MAX Heritage #50178818 Report a problem | ||
| 6/3/2019 | Pending sale | $20,000$12/sqft |
Source: RE/MAX Heritage #50178818 Report a problem | ||
| 1/10/2019 | Price change | $20,000-19.7%$12/sqft |
Source: RE/MAX Heritage #1569937 Report a problem | ||
| 12/13/2018 | Listed for sale | $24,900$15/sqft |
Source: RE/MAX HERITAGE #1569937 Report a problem | ||
Public tax history
Tax history is unavailable.
Monthly payment
Est. payment
Payment breakdown
Explore the cost of this home by adjusting the details. Changes won't be saved.Climate risks
Neighborhood: 54937

Similar homes
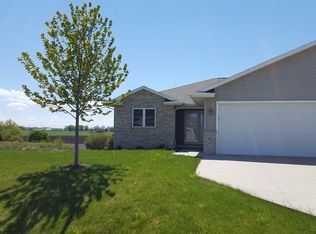
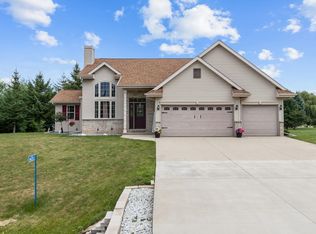
- $474,5003 bd3 ba2k sqftN6053 Joseph Dr, Fond Du Lac, WI 54937For Sale
 MLS ID #50330651, Susana V Fernandez. RANW as distributed by MLS GRID
 - $499,9003 bd2 ba2k sqftN8599 Lakeshore Dr, Fond Du Lac, WI 54937For Sale
 MLS ID #50327818, Jamie L Mursau. RANW as distributed by MLS GRID
 - $365,0004 bd3 ba1.8k sqft1200 County Road V, Fond Du Lac, WI 54935For Sale
 MLS ID #50332177, Steven J Klapperich. RANW as distributed by MLS GRID

 - $529,9003 bd2 ba1.5k sqftN7184 Winnebago Dr, Fond Du Lac, WI 54935For Sale
 MLS ID #50332549, Chris J Solberg. RANW as distributed by MLS GRID
