This is the one you have been waiting for! Welcome home to this well-maintained 4-bedroom, 3-full-bath split-bedroom ranch nestled on .748 acres in a desirable cul-de-sac location. This home offers a spacious and functional layout with first-floor laundry, a 3-car garage, a 4-season room, and a patio perfect for enjoying the outdoors. The finished lower level provides additional living space for entertaining, relaxing, or hobbies. Enjoy the convenience of being close to the lake and just minutes from town, while appreciating the privacy and space this property has to offer. Per Seller new roof in 2022, New Water heater in 2021. With room for everyone and a location that checks all the boxes, this is one you won't want to miss. Come check it out and make this one yours!
Active
$499,900
W3836 Somerset COURT, Fond Du Lac, WI 54937
4beds
2,363sqft
Single Family Residence
Built in 2007
0.75 Acres Lot
$500,700 Zestimate®
$212/sqft
$-- HOA
What's special
First-floor laundrySpacious and functional layout
- 14 days
- 1,499
- 71
Likely to sell faster than
Zillow last checked:
Listing updated:
Listed by:
Becky Bednarek 262-689-2595,
Keller Williams Prestige
Source: WIREX MLS,MLS#: 1980919 Originating MLS: Metro MLS
Originating MLS: Metro MLSFacts & features
Interior
Bedrooms & bathrooms
- Bedrooms: 4
- Bathrooms: 3
- Full bathrooms: 3
- Main level bedrooms: 3
Primary bedroom
- Level: Main
- Area: 208
- Dimensions: 16 x 13
Bedroom 2
- Level: Main
- Area: 169
- Dimensions: 13 x 13
Bedroom 3
- Level: Main
- Area: 143
- Dimensions: 13 x 11
Bedroom 4
- Level: Lower
- Area: 169
- Dimensions: 13 x 13
Bathroom
- Features: Tub Only
Dining room
- Level: Main
- Area: 143
- Dimensions: 13 x 11
Family room
- Level: Lower
- Area: 429
- Dimensions: 33 x 13
Kitchen
- Level: Main
- Area: 156
- Dimensions: 13 x 12
Living room
- Level: Main
- Area: 266
- Dimensions: 19 x 14
Heating
- Natural Gas, Forced Air
Cooling
- Central Air
Appliances
- Included: Dishwasher, Dryer, Microwave, Other, Oven, Range, Refrigerator, Washer, Water Softener
Features
- Basement: Full,Partially Finished,Concrete,Radon Mitigation System,Sump Pump
Interior area
- Total structure area: 2,360
- Total interior livable area: 2,363 sqft
- Finished area above ground: 1,617
- Finished area below ground: 746
Property
Parking
- Total spaces: 3
- Parking features: Garage Door Opener, Attached, 3 Car
- Attached garage spaces: 3
Features
- Levels: One
- Stories: 1
Lot
- Size: 0.75 Acres
Details
- Parcel number: T201618210202000
- Zoning: Residential
Construction
Type & style
- Home type: SingleFamily
- Architectural style: Ranch
- Property subtype: Single Family Residence
Materials
- Brick, Brick/Stone, Vinyl Siding
Condition
- 11-20 Years
- New construction: No
- Year built: 2007
Utilities & green energy
- Sewer: Public Sewer
- Water: Shared Well
- Utilities for property: Cable Available
Community & HOA
Location
- Region: Fond Du Lac
- Municipality: Taycheedah
Financial & listing details
- Price per square foot: $212/sqft
- Tax assessed value: $321,900
- Annual tax amount: $3,807
- Date on market: 9/17/2026
- Inclusions: Washer, Dryer, Refrigerator, Oven/Range, Microwave, Dishwasher, Water Softener-Owned, Blinds, Raised Garden Boxes, Garage Heater, Compost Box
- Exclusions: Garage Refrigerator, 2 Outdoor Cameras, All Curtains, Seller's Personal Property
Estimated market value
$500,700
$476,000 - $526,000
$3,045/mo
Price history
| Date | Event | Price |
|---|---|---|
| 9/17/2026 | Listed for sale | $499,900+113.6%$212/sqft |
Source:  WIREX MLS #1980919 Report a problem WIREX MLS #1980919 Report a problem | ||
| 6/22/2013 | Sold | $234,000-1.5%$99/sqft |
Source: RANW as distributed by MLS GRID #50061127 Report a problem | ||
| 4/18/2013 | Price change | $237,500-1%$101/sqft |
Source: Redefined Realty #1272695 Report a problem | ||
| 3/6/2013 | Price change | $239,900-0.8%$102/sqft |
Source: Redefined Realty #1272695 Report a problem | ||
| 10/13/2012 | Price change | $241,900-2.4%$102/sqft |
Source: Redefined Realty #1272695 Report a problem | ||
| 8/20/2012 | Listed for sale | $247,900+2.4%$105/sqft |
Source: Redefined Realty #1272695 Report a problem | ||
| 3/29/2012 | Sold | $242,000+1.9%$102/sqft |
Source: RANW as distributed by MLS GRID #50032606 Report a problem | ||
| 3/2/2007 | Sold | $237,500$101/sqft |
Source: Public Record Report a problem | ||
Public tax history
| Year | Property taxes | Tax assessment |
|---|---|---|
| 2024 | $3,983 +1.8% | $321,900 |
| 2023 | $3,913 -11.3% | $321,900 |
| 2022 | $4,413 +1.5% | $321,900 +37.9% |
| 2021 | $4,347 +8.7% | $233,500 |
| 2020 | $4,000 -2.5% | $233,500 |
| 2018 | $4,105 -2% | $233,500 |
| 2017 | $4,189 | $233,500 |
| 2016 | $4,189 -6.8% | $233,500 |
| 2015 | $4,495 +3.1% | $233,500 |
| 2014 | $4,362 -5.9% | $233,500 |
| 2013 | $4,637 -0.3% | $233,500 |
| 2012 | $4,652 +3.8% | $233,500 |
| 2011 | $4,481 +4.5% | $233,500 |
| 2010 | $4,290 +4.2% | $233,500 |
| 2009 | $4,116 -0.1% | $233,500 |
| 2008 | $4,122 +1.2% | $233,500 |
| 2007 | $4,072 +460.2% | $233,500 +391.6% |
| 2006 | $727 +163.3% | $47,500 +259.8% |
| 2005 | $276 +1.2% | $13,200 |
| 2004 | $273 +4.6% | $13,200 |
| 2003 | $261 | $13,200 |
| 2002 | -- | $13,200 |
| 2001 | -- | $13,200 |
| 2000 | -- | $13,200 |
Find assessor info on the county website
Monthly payment
Est. payment
Payment breakdown
Explore the cost of this home by adjusting the details. Changes won't be saved.Climate risks
Neighborhood: 54935
Nearby schools
Schools provided by the listing agent
- High: Fond Du Lac
- District: Fond Du Lac
Source: WIREX MLS. This data may not be complete. We recommend contacting the local school district to confirm school assignments for this home.
Similar homes
- $499,9003 bd3 ba2k sqft1229 Winchester Ave, Fond Du Lac, WI 54935For Sale
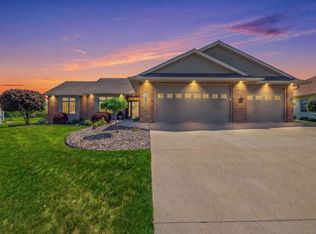 MLS ID #50326512, Gail M Sharpe. RANW as distributed by MLS GRID
 - $524,9003 bd2 ba2.5k sqftN6004 County Road Uu, Fond Du Lac, WI 54937For Sale
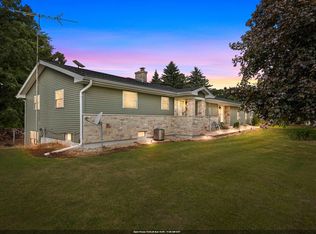 MLS ID #50332376, Kyle C Russ. RANW as distributed by MLS GRID
 - $499,9003 bd2 ba2k sqftN8599 Lakeshore Dr, Fond Du Lac, WI 54937For Sale
 MLS ID #50327818, Jamie L Mursau. RANW as distributed by MLS GRID
 - $469,9005 bd2 ba2.5k sqft995 Birchtree Ln, Fond Du Lac, WI 54935For Sale
 MLS ID #50328245, Jan M Krug. RANW as distributed by MLS GRID
