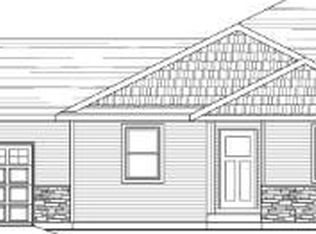
Impressive newly constructed condo with a bright, open-concept layout perfect for everyday living & entertaining. The kitchen features crisp white cabinetry, hard-surface countertops, and a large island with breakfast bar seating. Vaulted ceilings elevate the living room, anchored by a beautiful stone fireplace. Dining area opens to a sliding patio door leading to a 12x12 patio--ideal for morning coffee or summer evenings. The primary suite offers vaulted ceilings, a walk-in closet, and an en suite bathroom with a double vanity. Low-maintenance LVP flooring flows through the main living spaces, finished with white trim and doors throughout. A fresh, modern space you won't want to miss and NO CONDO FEES!
Active
$379,000
11 Wisteria CORNER, Fond Du Lac, WI 54935
3beds
1,497sqft
:
Get pre-qualified$2,532/mo
Condominium
Built in 2026
-- sqft lot
$377,900 Zestimate®
$253/sqft
$-- HOA
What's special
Walk-in closetVaulted ceilingsBeautiful stone fireplaceBright open-concept layoutCrisp white cabinetryLow-maintenance lvp flooringHard-surface countertops
- 182 days |
- 260 |
- 8 |
Zillow last checked:
Listing updated:
Listed by:
David Washkoviak 920-251-1986,
Roberts Homes and Real Estate
Source: WIREX MLS,MLS#: 1948157 Originating MLS: Metro MLS
Originating MLS: Metro MLSFacts & features
Interior
Bedrooms & bathrooms
- Bedrooms: 3
- Bathrooms: 2
- Full bathrooms: 2
- Main level bedrooms: 3
Primary bedroom
- Level: Main
- Area: 168
- Dimensions: 14 x 12
Bedroom 2
- Level: Main
- Area: 110
- Dimensions: 11 x 10
Bedroom 3
- Level: Main
- Area: 100
- Dimensions: 10 x 10
Kitchen
- Level: Main
- Area: 144
- Dimensions: 12 x 12
Living room
- Level: Main
- Area: 196
- Dimensions: 14 x 14
Heating
- Natural Gas, Forced Air
Cooling
- Central Air
Appliances
- Included: Dishwasher, Microwave
Features
- Basement: Full,Concrete
Interior area
- Total structure area: 1,497
- Total interior livable area: 1,497 sqft
Property
Parking
- Total spaces: 2
- Parking features: Attached, 2 Car
- Attached garage spaces: 2
Features
- Levels: One,1 Story
- Stories: 1
Details
- Parcel number: FDL151899ER10000
- Zoning: Residential
Construction
Type & style
- Home type: Condo
- Property subtype: Condominium
Materials
- Brick/Stone, Stone, Vinyl Siding
Condition
- 0-5 Years,New Construction
- New construction: No
- Year built: 2026
Utilities & green energy
- Water: Public
Community & HOA
Location
- Region: Fond Du Lac
- Municipality: Fond Du Lac
Financial & listing details
- Price per square foot: $253/sqft
- Annual tax amount: $1
- Date on market: 1/23/2026
- Inclusions: Microwave, Dishwasher, Concrete For Driveway, Walk To Front Door, 12x12 Patio, Radon Mitigation System, $2, 500 Credit For Final Grade & Seed
Estimated market value
$377,900
$359,000 - $397,000
$2,275/mo
Price history
| Date | Event | Price |
|---|---|---|
| 1/23/2026 | Listed for sale | $379,000$253/sqft |
Source:  WIREX MLS #1948157 Report a problem WIREX MLS #1948157 Report a problem | ||
Public tax history
Tax history is unavailable.
Monthly payment
Est. payment
Payment breakdown
Explore the cost of this home by adjusting the details. Changes won't be saved.Climate risks
Neighborhood: 54937
Nearby schools
GreatSchools rating
- 8/10Lakeshore Elementary SchoolGrades: PK-5Distance: 1.6 mi
- 7/10Sabish Middle SchoolGrades: 6-8Distance: 4.1 mi
- 4/10Fond Du Lac High SchoolGrades: 9-12Distance: 1.7 mi
Schools provided by the listing agent
- High: Fond Du Lac
- District: Fond Du Lac
Source: WIREX MLS. This data may not be complete. We recommend contacting the local school district to confirm school assignments for this home.
- $343,9003 bd2 ba1.4k sqft19 Wisteria Ct, Fond Du Lac, WI 54937Sold

- $379,0003 bd2 ba1.4k sqft1500 Lynn Ave, Fond Du Lac, WI 54937Sold
- $347,9003 bd2 ba1.4k sqft21 Wisteria Ct, Fond Du Lac, WI 54937Sold

- $350,0003 bd2 ba1.4k sqft27 Wisteria Ct, Fond Du Lac, WI 54937Sold

- $451,700-- bd-- ba-- sqft6 Wisteria Ct, Fond Du Lac, WI 54937Off Market
- $359,9002 bd2 ba1.4k sqft1491 Lynn Ave, Fond Du Lac, WI 54937Sold
- $359,9002 bd2 ba1.4k sqft97 Ledger Way, Fond Du Lac, WI 54937Sold
- $382,0003 bd2 ba1.4k sqft1507 Lynn Ave, Fond Du Lac, WI 54935Sold
A local agent can set up tours, give advice and negotiate with sellers.
A local lender can help you make sure your offer is ready when you are.
Similar homes
- $379,9003 bd3 ba1.9k sqft455 S Country Ln, Fond Du Lac, WI 54935For Sale
 MLS ID #50326873, Teresa A Keenan. RANW as distributed by MLS GRID
 - $379,9003 bd2 ba2k sqft31 Greenbriar Ct, Fond Du Lac, WI 54935For Sale
 MLS ID #50323306, Chris J Solberg. RANW as distributed by MLS GRID
 - $369,9003 bd2 ba1.6k sqft598 Sarah Dr, Fond Du Lac, WI 54935For Sale
 MLS ID #50327144, Gail M Sharpe. RANW as distributed by MLS GRID
 - $399,9004 bd3 ba2.1k sqft590 Brookfield Blvd, Fond Du Lac, WI 54935For Sale
 MLS ID #50328836, Lindsay L Thorson. RANW as distributed by MLS GRID
 - $371,0002 bd2 ba1.3k sqft1333 S Park Ave, Fond Du Lac, WI 54935For SaleMLS ID #50328332, Jodi L Steffes. RANW as distributed by MLS GRID
- $464,9002 bd2 ba1.4k sqft336 Twilight Trail Fond, Du Lac, WI 54937New ConstructionMLS ID #50327709, Jan M Krug. RANW as distributed by MLS GRID
- $464,9002 bd2 ba1.4k sqft340 Twilight Trail Fond, Du Lac, WI 54937New ConstructionMLS ID #50327705, Summer L Hansen. RANW as distributed by MLS GRID
- $324,9004 bd2 ba1.7k sqft405 Crowfoot Ave, Fond Du Lac, WI 54935For SaleMLS ID #50328378, Kelly M Twohig. RANW as distributed by MLS GRID
- $314,9002 bd2 ba1.3k sqftPrestige Manor, Fond Du Lac, WI 54935ActiveMLS ID #1970342, Catherine Berenz. WIREX MLS
- $265,0002 bd2 ba1.5k sqft178 E Pioneer Rd, Fond Du Lac, WI 54935For SaleMLS ID #50329438, Christine M Whealon. RANW as distributed by MLS GRID
- $339,9003 bd2 ba1.6k sqft1006 Martin Ave, Fond Du Lac, WI 54935For SaleMLS ID #50326522, Ed Mueller. RANW as distributed by MLS GRID
- $339,9003 bd2 ba1.9k sqft1054 Sycamore Tree Dr, Fond Du Lac, WI 54935For SaleMLS ID #50327684, Gus Garcia. RANW as distributed by MLS GRID
- $239,0003 bd2 ba1.9k sqft270 Gillett St, Fond Du Lac, WI 54935For SaleMLS ID #50329561, Brendan Stormo. RANW as distributed by MLS GRID
- $314,9002 bd2 ba1k sqftW5311 E Pioneer Rd, Fond Du Lac, WI 54935New ConstructionMLS ID #50317132, Cherie A Buss. RANW as distributed by MLS GRID
- $389,9003 bd2 ba1.4k sqftN8078 Liberty Cir, Malone, WI 53049For SaleMLS ID #50327891, Jason M Zellner. RANW as distributed by MLS GRID
- $429,9004 bd3 ba2.2k sqft1071 Woodcrest Dr, Fond Du Lac, WI 54935For SaleMLS ID #50328878, Sharon Wilson. RANW as distributed by MLS GRID
- $285,0003 bd1 ba1.2k sqftN7995 Lakeshore Dr, Fond Du Lac, WI 54937For SaleMLS ID #50328567, Dennis M. M Biggar. RANW as distributed by MLS GRID
- $474,9003 bd2 ba2k sqftN8183 Lakeshore Dr, Fond Du Lac, WI 54937For SaleMLS ID #50327781, Jeanne A Lasher. RANW as distributed by MLS GRID
- $375,0003 bd3 ba1.6k sqft106 Parkview Dr, Eden, WI 53019For SaleMLS ID #50325577, Sarah E Laning. RANW as distributed by MLS GRID
- $315,0004 bd2 ba2.1k sqft300 E Main St, Eden, WI 53019For SaleMLS ID #50329460, Lauren A Greiner. RANW as distributed by MLS GRID
