Incredible stand alone Condo in a wonderful SE location that's close to shopping, Hwy 151 and bike path. Generous sized 2 BR (Master suite has walk-in closet and shower), living room with brick fireplace, 1st floor laundry, kitchen with an abundance of solid oak cabinets and Quartz counters, dinette with patio doors leading to a covered Patio. A very well-planned layout and loving updated Condo has potential for future expansion in lower level. Attached 2 car garage, radon mitigation system and Central Air new in 2025. Small dog or 1 cat friendly. Low monthly maintenance fees and no more shoveling and mowing! Home Warranty included.
Contingent
Price cut: $5K (8/7)
$309,900
5 Prestige CIRCLE, Fond Du Lac, WI 54935
2beds
1,344sqft
Condominium
Built in 1992
-- sqft lot
$308,100 Zestimate®
$231/sqft
$100/mo HOA
What's special
Covered patio
- 74 days
- 54
- 0
Zillow last checked:
Listing updated:
Listed by:
Catherine Berenz 920-979-7730,
Roberts Homes and Real Estate
Source: WIREX MLS,MLS#: 1970342 Originating MLS: Metro MLS
Originating MLS: Metro MLSFacts & features
Interior
Bedrooms & bathrooms
- Bedrooms: 2
- Bathrooms: 2
- Full bathrooms: 2
Heating
- Natural Gas, Forced Air
Cooling
- Central Air
Appliances
- Included: Dishwasher, Microwave, Oven, Range, Refrigerator, Washer, Water Filtration Own, Water Softener
Features
- Basement: Full,Radon Mitigation System,Sump Pump
Interior area
- Total structure area: 1,344
- Total interior livable area: 1,344 sqft
Property
Parking
- Total spaces: 2
- Parking features: Attached, Garage Door Opener, 2 Car
- Attached garage spaces: 2
Features
- Levels: One,1 Story
- Stories: 1
Details
- Parcel number: FDL1517234100300
- Zoning: Multi-Fam Res
Construction
Type & style
- Home type: Condo
- Property subtype: Condominium
Materials
- Brick, Brick/Stone, Vinyl Siding
Condition
- 21+ Years
- New construction: No
- Year built: 1992
Utilities & green energy
- Water: Public
Community & HOA
HOA
- Has HOA: Yes
- HOA fee: $100 monthly
Location
- Region: Fond Du Lac
- Municipality: Fond Du Lac
Financial & listing details
- Price per square foot: $231/sqft
- Tax assessed value: $140,800
- Annual tax amount: $3,559
- Date on market: 7/6/2026
- Inclusions: Radon Mitigation System, Water Softener, Refrigerator, Stove, Microwave, Dw
Estimated market value
$308,100
$293,000 - $324,000
$1,525/mo
Price history
| Date | Event | Price |
|---|---|---|
| 8/20/2026 | Contingent | $309,900$231/sqft |
Source:  WIREX MLS #1970342 Report a problem WIREX MLS #1970342 Report a problem | ||
| 8/7/2026 | Price change | $309,900-1.6%$231/sqft |
Source: WIREX MLS #1970342 Report a problem | ||
| 7/6/2026 | Listed for sale | $314,900+142.2%$234/sqft |
Source: WIREX MLS #1970342 Report a problem | ||
| 3/15/2018 | Sold | $130,000-6.4%$97/sqft |
Source: RANW as distributed by MLS GRID #50175157 Report a problem | ||
| 11/29/2017 | Listed for sale | $138,900$103/sqft |
Source: Adashun Jones, Inc. #50175157 Report a problem | ||
Public tax history
| Year | Property taxes | Tax assessment |
|---|---|---|
| 2024 | $3,366 +3.5% | $140,800 |
| 2023 | $3,251 -5% | $140,800 |
| 2022 | $3,423 -0.5% | $140,800 |
| 2021 | $3,441 +10.3% | $140,800 |
| 2020 | $3,119 +8.5% | $140,800 +14.8% |
| 2018 | $2,874 +0.1% | $122,600 |
| 2017 | $2,869 +3.3% | $122,600 |
| 2016 | $2,778 -4.3% | $122,600 |
| 2015 | $2,904 +3% | $122,600 |
| 2014 | $2,819 -7% | $122,600 -6.1% |
| 2013 | $3,033 +2.4% | $130,600 |
| 2012 | $2,961 +3.3% | $130,600 |
| 2011 | $2,866 -0.6% | $130,600 |
| 2010 | $2,882 -6.8% | $130,600 -4.7% |
| 2009 | $3,094 +6% | $137,100 |
| 2008 | $2,918 +0.9% | $137,100 |
| 2007 | $2,891 +4.1% | $137,100 |
| 2006 | $2,776 -3.6% | $137,100 +8.6% |
| 2005 | $2,880 +0.8% | $126,200 |
| 2004 | $2,857 +4.7% | $126,200 |
| 2003 | $2,729 -3.6% | $126,200 +19.2% |
| 2002 | $2,832 +0.9% | $105,900 |
| 2001 | $2,808 +5.1% | $105,900 |
| 2000 | $2,672 | $105,900 |
Find assessor info on the county website
Monthly payment
Est. payment
Payment breakdown
Explore the cost of this home by adjusting the details. Changes won't be saved.Climate risks
Neighborhood: 54935
Nearby schools
Schools provided by the listing agent
- High: Fond Du Lac
- District: Fond Du Lac
Source: WIREX MLS. This data may not be complete. We recommend contacting the local school district to confirm school assignments for this home.
Similar homes
- $289,9002 bd2 ba1.6k sqft188 E Pioneer Rd, Fond Du Lac, WI 54935For Sale
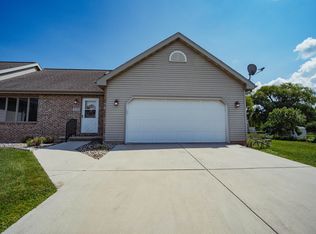 MLS ID #50331878, Gus Garcia. RANW as distributed by MLS GRID
 - $314,5003 bd2 ba1.2k sqft21 Emerald COURT, Fond Du Lac, WI 54935Active
 MLS ID #1974367, Chad Hoerth. WIREX MLS
 - $299,9002 bd2 ba1k sqftW5311 E Pioneer Rd, Fond Du Lac, WI 54935New Construction
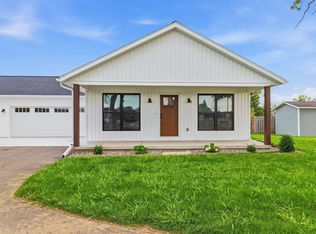 MLS ID #50331226, Kelly M Twohig. RANW as distributed by MLS GRID
 - $285,0002 bd2 ba1.2k sqft120 Southlake Cir, Fond Du Lac, WI 54935For Sale
 MLS ID #50329951, Trista J Yogerst. RANW as distributed by MLS GRID
