A little less house to maintain, a lot more room to enjoy life! This 2-bedroom, 2-bath side-by-side condo offers comfortable main-level living, with plenty of space for hobbies on the lower level. Upstairs, you'll find two bedrooms, a full bath, an open living and dining area, and a practical kitchen. The lower level includes a second bathroom and a combined laundry room, a craft room, and a rec room. Step outside and enjoy the yard, with room to garden, relax, or create your own cozy fire pit gathering spot. An attached garage adds convenience, and best of all, NO HOA FEES! This is a great opportunity to enjoy a manageable home without sacrificing space for what you love. The possibilities are endless.
Active
Price cut: $5.1K (10/3)
$214,900
468 Pine Tree DRIVE #468, Fond Du Lac, WI 54935
2beds
1,474sqft
Condominium
Built in 1997
-- sqft lot
$218,200 Zestimate®
$146/sqft
$-- HOA
What's special
Rec roomAttached garage adds conveniencePractical kitchenComfortable main-level livingCombined laundry roomCraft room
- 122 days
- 665
- 20
Zillow last checked:
Listing updated:
Listed by:
Keith Erdmann 920-980-8560,
Real Estate Property Shop LLC
Source: WIREX MLS,MLS#: 1966893 Originating MLS: Metro MLS
Originating MLS: Metro MLSFacts & features
Interior
Bedrooms & bathrooms
- Bedrooms: 2
- Bathrooms: 2
- Full bathrooms: 2
- Main level bedrooms: 2
Primary bedroom
- Level: Main
- Area: 143
- Dimensions: 13 x 11
Bedroom 2
- Level: Main
- Area: 110
- Dimensions: 11 x 10
Bathroom
- Features: Shower Over Tub, Shower Stall
Dining room
- Level: Main
- Area: 120
- Dimensions: 12 x 10
Family room
- Level: Lower
- Area: 176
- Dimensions: 16 x 11
Kitchen
- Level: Main
- Area: 80
- Dimensions: 10 x 8
Living room
- Level: Main
- Area: 204
- Dimensions: 17 x 12
Heating
- Natural Gas, Forced Air
Cooling
- Central Air
Appliances
- Included: Dishwasher, Dryer, Oven, Range, Refrigerator, Washer
Features
- Basement: Full,Partially Finished,Concrete
Interior area
- Total structure area: 1,450
- Total interior livable area: 1,474 sqft
- Finished area above ground: 944
- Finished area below ground: 530
Property
Parking
- Total spaces: 1
- Parking features: Attached, Garage Door Opener, 1 Car
- Attached garage spaces: 1
Features
- Levels: One,1 Story
- Stories: 1
Details
- Parcel number: FDL1517133102100
- Zoning: Residential
Construction
Type & style
- Home type: Condo
- Property subtype: Condominium
- Attached to another structure: Yes
Materials
- Brick, Brick/Stone, Vinyl Siding
Condition
- 21+ Years
- New construction: No
- Year built: 1997
Utilities & green energy
- Sewer: Public Sewer
- Water: Public
Community & HOA
Location
- Region: Fond Du Lac
- Municipality: Fond Du Lac
Financial & listing details
- Price per square foot: $146/sqft
- Annual tax amount: $2,935
- Date on market: 6/15/2026
- Inclusions: All Kitchen Appliances. Washer And Dryer.
Estimated market value
$218,200
$207,000 - $229,000
$1,834/mo
Price history
| Date | Event | Price |
|---|---|---|
| 10/3/2026 | Price change | $214,900-2.3%$146/sqft |
Source:  WIREX MLS #1966893 Report a problem WIREX MLS #1966893 Report a problem | ||
| 8/18/2026 | Price change | $220,000-4.3%$149/sqft |
Source: WIREX MLS #1966893 Report a problem | ||
| 6/22/2026 | Price change | $230,000-7.6%$156/sqft |
Source: WIREX MLS #1966893 Report a problem | ||
| 6/15/2026 | Listed for sale | $249,000$169/sqft |
Source: WIREX MLS #1966893 Report a problem | ||
Public tax history
Tax history is unavailable.
Monthly payment
Est. payment
Payment breakdown
Explore the cost of this home by adjusting the details. Changes won't be saved.Climate risks
Neighborhood: 54935
Nearby schools
Schools provided by the listing agent
- High: Fond Du Lac
- District: Fond Du Lac
Source: WIREX MLS. This data may not be complete. We recommend contacting the local school district to confirm school assignments for this home.


Similar homes
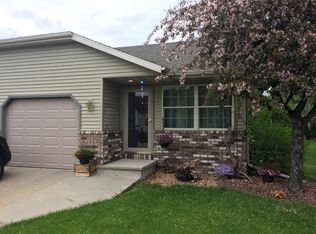
- $154,9002 bd2 ba1.1k sqft890 Bishop Ct, Fond Du Lac, WI 54935For Sale
 MLS ID #50334313, Steven N Krueger. RANW as distributed by MLS GRID
 - $269,0003 bd3 ba1.6k sqft406 Greenbriar Ave, Fond Du Lac, WI 54935For Sale
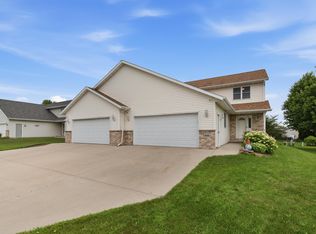 MLS ID #50330845, Rhiannon A Diederichs. RANW as distributed by MLS GRID
 - $215,0003 bd2 ba1.1k sqft271 Weis Ave, Fond Du Lac, WI 54935For Sale
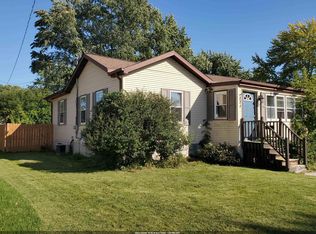 MLS ID #50332709, Alana L Balson. RANW as distributed by MLS GRID
 - $219,9003 bd1 ba1.2k sqft46 15th St, Fond Du Lac, WI 54935For Sale
 MLS ID #50333053, Terrance J Holz. RANW as distributed by MLS GRID
