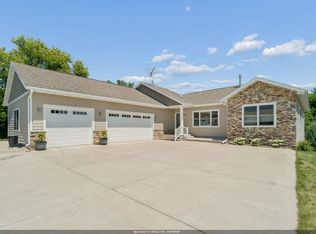
Timeless Colonial elegance meets exceptional space in this impressive 5-bedroom, 4-full, 2-half-bath home offering 4,735 sqft of finished living space! Rich hardwood floors, granite counters, high ceilings and substantial wood trim add warmth and character throughout. The main level features a private primary ensuite, convenient laundry, and a formal office with built-in cabinetry and desk. The beautifully finished lower level is designed for entertaining, complete with a second kitchen, game room, exercise room, generous family room perfect for movie nights, and ample storage. Outside, enjoy outstanding curb appeal, established gardens, a picturesque creek, and an expansive backyard enhanced by a brand-new upscale fence. An additional garage stall with direct backyard access makes storing lawn and garden equipment effortless. A remarkable home offering space, comfort, and classic style. Layout/blueprints coming ASAP!
Active
$699,900
259 Willow Creek Rd, Rosendale, WI 54974
5beds
4,735sqft
Single Family Residence
Built in 2003
1.69 Acres Lot
$674,900 Zestimate®
$148/sqft
$-- HOA
What's special
- --
- on Zillow
- 906
- views
- 23
- saves
Zillow last checked:
Listing updated:
Listed by:
Emily Bonfiglio,
Better Homes and Gardens Real Estate Special Properties
Source: SCWMLS,MLS#: 2033066
Facts & features
Interior
Bedrooms & bathrooms
- Bedrooms: 5
- Bathrooms: 5
- Full bathrooms: 4
- 1/2 bathrooms: 2
- Main level bathrooms: 2
Primary bedroom
- Level: Main
- Area: 315
- Dimensions: 21 x 15
Bedroom 2
- Level: Upper
- Area: 154
- Dimensions: 14 x 11
Bedroom 3
- Level: Upper
- Area: 110
- Dimensions: 11 x 10
Bedroom 4
- Level: Upper
- Area: 143
- Dimensions: 13 x 11
Bedroom 5
- Level: Lower
- Area: 180
- Dimensions: 15 x 12
Dining room
- Level: Main
- Area: 144
- Dimensions: 12 x 12
Family room
- Area: 420
- Dimensions: 21 x 20
Kitchen
- Features: Pantry, Kitchen Island, Refrigerator, Dishwasher, Microwave, Disposal
- Level: Main
- Area: 168
- Dimensions: 14 x 12
Living room
- Level: Main
- Area: 384
- Dimensions: 24 x 16
Heating
- Forced Air
Cooling
- Central Air
Appliances
- Included: Washer, Dryer, Water Softener Included, Bar Fridge
- Laundry: Main Level
Features
- Walk-In Closet(s), Vaulted Ceiling(s), Jetted bathtub, Wet Bar, At Least 1 tub, Split bedrooms, Ceiling Fan(s), Entrance Foyer, Sound System, Primary Bath, Game Room, Exercise Room, Den/Office, Second Kitchen
- Basement: Full,Finished,8'+ Ceiling,Storage Space
- Has fireplace: Yes
- Fireplace features: Gas
Interior area
- Total structure area: 4,735
- Total interior livable area: 4,735 sqft
- Finished area above ground: 3,594
Property
Parking
- Total spaces: 3
- Parking features: Additional Parking, Attached, Heated Garage, Garage Door Opener, Additional Garage
- Attached garage spaces: 3
- Has uncovered spaces: Yes
Features
- Levels: Two
- Stories: 2
- Patio & porch: Patio
- Exterior features: Play structure
- Fencing: Fenced
- Waterfront features: Stream/Creek
- Frontage length: Waterfront: 220
Lot
- Size: 1.69 Acres
Details
- Parcel number: V07161599WE16000
- Zoning: Residentia
- Other equipment: Air exchanger
Construction
Type & style
- Home type: SingleFamily
- Architectural style: Colonial
- Property subtype: Single Family Residence
Materials
- Vinyl Siding, Brick
- Foundation: Poured concrete foundatn
Condition
- Year built: 2003
Utilities & green energy
- Sewer: Public Sewer
- Water: Well
- Utilities for property: Internet - Cable
Community & HOA
Community
- Security: Smoke Detector(s)
Location
- Region: Rosendale
Financial & listing details
- Price per square foot: $148/sqft
- Tax assessed value: $571,100
- Annual tax amount: $7,943
- Date on market: 9/20/2026
- Inclusions: Refrigerator, dishwasher, double oven, range, microwave, LL range, LL microwave, LL dishwasher, mini-fridge, washer, dryer, window treatments, movie screen and equipment, desk and cabinets in office, 2 swing sets, pool table
- Exclusions: Seller's personal property
Estimated market value
$674,900
$641,000 - $709,000
$4,574/mo
Price history
| Date | Event | Price |
|---|---|---|
| 10/3/2026 | Listed for sale | $699,900+21.7%$148/sqft |
Source: SCWMLS #2033066 Report a problem | ||
| 7/30/2024 | Sold | $575,000-3.3%$121/sqft |
Source: RANW as distributed by MLS GRID #50286857 Report a problem | ||
| 7/30/2024 | Pending sale | $594,900$126/sqft |
Source: RANW as distributed by MLS GRID #50286857 Report a problem | ||
| 6/21/2024 | Contingent | $594,900$126/sqft |
Source:  WIREX MLS #50286857 Report a problem WIREX MLS #50286857 Report a problem | ||
| 4/17/2024 | Price change | $594,900-4%$126/sqft |
Source: RANW as distributed by MLS GRID #50286857 Report a problem | ||
| 3/18/2024 | Price change | $619,900-11.4%$131/sqft |
Source: RANW as distributed by MLS GRID #50286857 Report a problem | ||
| 2/13/2024 | Listed for sale | $699,900+27.3%$148/sqft |
Source: RANW as distributed by MLS GRID #50286857 Report a problem | ||
| 10/19/2021 | Listing removed | -- |
Source: RANW as distributed by MLS GRID #50243573 Report a problem | ||
| 7/6/2021 | Listed for sale | $549,900$116/sqft |
Source: WIREX MLS #1750606 Report a problem | ||
Public tax history
| Year | Property taxes | Tax assessment |
|---|---|---|
| 2024 | $8,956 +0% | $366,200 |
| 2023 | $8,954 +21.5% | $366,200 |
| 2022 | $7,373 -5.9% | $366,200 |
| 2021 | $7,834 +8.3% | $366,200 |
| 2020 | $7,235 +3.8% | $366,200 |
| 2018 | $6,972 +10.4% | $366,200 |
| 2017 | $6,317 | $366,200 |
| 2016 | $6,317 -2.5% | $366,200 |
| 2015 | $6,480 -3.9% | $366,200 |
| 2014 | $6,745 -5.2% | $366,200 |
| 2013 | $7,114 +0.9% | $366,200 |
| 2012 | $7,054 +3.4% | $366,200 |
| 2011 | $6,821 -9.5% | $366,200 |
| 2010 | $7,536 +6.1% | $366,200 |
| 2009 | $7,101 +10.3% | $366,200 |
| 2008 | $6,438 -1.1% | $366,200 +22.9% |
| 2007 | $6,511 +1.2% | $297,900 |
| 2006 | $6,433 -4.6% | $297,900 +6.4% |
| 2005 | $6,740 +5.3% | $280,100 |
| 2004 | $6,400 +816.5% | $280,100 +803.5% |
| 2003 | $698 | $31,000 +93.8% |
| 2002 | -- | $16,000 |
| 2001 | -- | $16,000 |
| 2000 | -- | $16,000 |
Find assessor info on the county website
Monthly payment
Est. payment
Payment breakdown
Explore the cost of this home by adjusting the details. Changes won't be saved.Climate risks
Neighborhood: 54974
Nearby schools
Schools provided by the listing agent
- Elementary: Rosendale
- Middle: Rosendale-Brandon
- District: Rosendale-Brandon
Source: SCWMLS. This data may not be complete. We recommend contacting the local school district to confirm school assignments for this home.
- $453,7003 bd3 ba2.2k sqft255 Willow Creek Rd, Rosendale, WI 54974Off Market
- $257,5002 bd3 ba1.3k sqft254 Willow Creek Rd, Rosendale, WI 54974Off Market
- $266,1002 bd2 ba1.5k sqft250 Willow Creek Rd, Rosendale, WI 54974Off Market
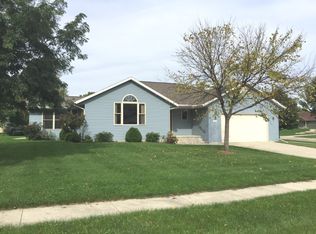
- $349,9003 bd2 ba1.4k sqft267 Willow Creek Rd, Rosendale, WI 54974Off Market
Similar homes
- $559,0003 bd3 ba2.9k sqft206 Donovan Cir, Rosendale, WI 54974For Sale
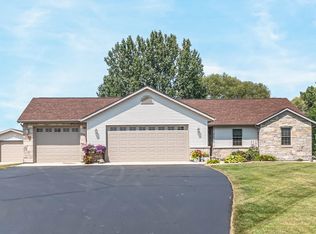 MLS ID #50332912, Kodi D Barthels. RANW as distributed by MLS GRID
 - $539,9003 bd2 ba2.6k sqftW10716 Konow ROAD, Rosendale, WI 54974Active
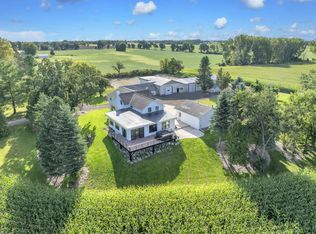 MLS ID #1980249, Sandra Colwin. WIREX MLS
 - $699,0003 bd2 ba2.4k sqftN8213 Sales Rd, Van Dyne, WI 54979For Sale
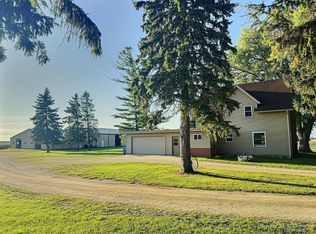 MLS ID #50332532, Kodi D Barthels. RANW as distributed by MLS GRID
 - $664,9005 bd4 ba3.7k sqft357 S Woodward St, Brandon, WI 53919For Sale
 MLS ID #50330167, Jason M Zellner. RANW as distributed by MLS GRID
