Hobby Farm with 7 bedrooms, 2.5 baths and 15+ acres. This 4,800+ square foot home had a large addition added in 2016. 1st floor laundry, Master bedroom and bath on the main level. New siding & windows were recently replaced in the original portion of the home. 1,080 Sq. feet of the basement are already drywalled and ready for the next phase. The property has a 55X96 pole building, equipped with 4 horse stalls, a 3+ stall garage with 220V. 3 phase power is available on the property. A 40X50 Quonset Hut, chicken coop & a barn are additional outbuildings. Pre-Approval/Funds Verification is needed to see the property. Buyer to verify zoning & square footage. Some photos are AI Staged.
Active-no offer
$699,000
N3262 State Road 175, Brownsville, WI 53006
7beds
5,000sqft
Single Family Residence
Built in 1880
15.31 Acres Lot
$674,100 Zestimate®
$140/sqft
$-- HOA
What's special
Chicken coop
- 58 days
- 769
- 29
Zillow last checked:
Listing updated:
Listed by:
Shelly L Kindschuh 920-574-6884,
Empire Real Estate
Source: RANW as distributed by MLS GRID,MLS#: 50333032
Facts & features
Interior
Bedrooms & bathrooms
- Bedrooms: 7
- Bathrooms: 3
- Full bathrooms: 2
- 1/2 bathrooms: 1
Bedroom 1
- Level: Main
- Dimensions: 14X21
Bedroom 2
- Level: Main
- Dimensions: 13X13
Bedroom 3
- Level: Main
- Dimensions: 13X12
Bedroom 4
- Level: Main
- Dimensions: 12X12
Bedroom 5
- Level: Upper
- Dimensions: 15X10
Formal dining room
- Level: Main
- Dimensions: 15X15
Kitchen
- Level: Main
- Dimensions: 15X16
Living room
- Level: Main
- Dimensions: 17X25
Other
- Description: Bedroom
- Level: Upper
- Dimensions: 10X10
Other
- Description: Bedroom
- Level: Upper
- Dimensions: 13X11
Other
- Description: Den/Office
- Level: Lower
- Dimensions: 16X12
Heating
- Forced Air
Cooling
- Forced Air, Central Air
Features
- Basement: Full,Partial Fin. Contiguous
- Has fireplace: No
- Fireplace features: None
Interior area
- Total interior livable area: 5,000 sqft
- Finished area above ground: 4,808
- Finished area below ground: 192
Property
Parking
- Total spaces: 3
- Parking features: Detached, Garage Door Opener
- Garage spaces: 3
Accessibility
- Accessibility features: 1st Floor Bedroom, 1st Floor Full Bath, Laundry 1st Floor
Lot
- Size: 15.31 Acres
Details
- Parcel number: T041417270500300
- Zoning: Agricultural
Construction
Type & style
- Home type: SingleFamily
- Property subtype: Single Family Residence
Materials
- Vinyl Siding
- Foundation: Block, Poured Concrete
Condition
- New construction: No
- Year built: 1880
Utilities & green energy
- Sewer: Conventional Septic
- Water: Well
Community & HOA
Location
- Region: Brownsville
Financial & listing details
- Price per square foot: $140/sqft
- Annual tax amount: $4,826
- Date on market: 9/21/2026
- Inclusions: Refrigerator, Stovetop, Double Oven, Washer, Dryer, Dishwasher, Microwave & Water Softener
- Exclusions: Personal Items
Estimated market value
$674,100
$640,000 - $708,000
Not available
Price history
| Date | Event | Price |
|---|---|---|
| 9/21/2026 | Listed for sale | $699,000$140/sqft |
Source: RANW as distributed by MLS GRID #50333032 Report a problem | ||
Public tax history
Tax history is unavailable.
Monthly payment
Est. payment
Payment breakdown
Explore the cost of this home by adjusting the details. Changes won't be saved.Climate risks
Neighborhood: 53006

Similar homes
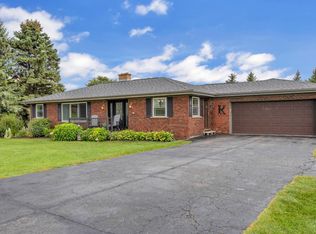
- $574,0004 bd4 ba3.1k sqft721 Ledgeview Ln, Brownsville, WI 53006For Sale
 MLS ID #50331654, Jodi L Steffes. RANW as distributed by MLS GRID
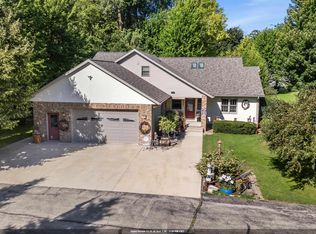
- $575,0004 bd3 ba3.1k sqftN3712 State Road 175, Fond Du Lac, WI 54937For Sale
 MLS ID #50332267, Brooke E Boyle-Schneider. RANW as distributed by MLS GRID
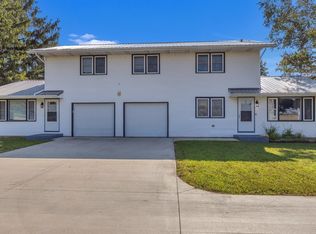
- $599,9004 bd4 ba3.1k sqft223 Woodland Dr, Waupun, WI 53963For Sale
 MLS ID #50335900, Steven J Klapperich. RANW as distributed by MLS GRID
- $354,9006 bd3 ba2.6k sqftN11832 W Line Rd, Brownsville, WI 53006For Sale
 MLS ID #50335669, Brooke E Boyle-Schneider. RANW as distributed by MLS GRID
