Enjoy the best of both worlds on the Ledge! This beautiful 2-story home sits on 1.5 acres, offering the peace and privacy of country living just minutes from city conveniences. With plenty of space to spread out, this home is made for entertaining. Host a memorable dinner in the formal dining room, then head to the lower-level rec/game room for a few games of pool or to cheer on the Packers. End the evening relaxing on the back patio while taking in the sunset. Retreat to the spacious primary suite at the end of the day. 48-hour Binding Acceptance. Seller reserves the right to accept an offer prior to the 48 hours. No Binding Acceptance Saturdays, Sundays or Holidays.
Active-no offer
$645,000
W4036 Linden Dr, Malone, WI 53049
4beds
4,908sqft
Single Family Residence
Built in 1999
1.5 Acres Lot
$646,000 Zestimate®
$131/sqft
$-- HOA
What's special
Back patioTaking in the sunsetFormal dining roomSpacious primary suite
- 4 days
- 633
- 40
Likely to sell faster than
Zillow last checked:
Listing updated:
Listed by:
Mitch Gueller 920-428-3144,
Coldwell Banker Real Estate Group
Source: RANW as distributed by MLS GRID,MLS#: 50334017
Facts & features
Interior
Bedrooms & bathrooms
- Bedrooms: 4
- Bathrooms: 4
- Full bathrooms: 3
- 1/2 bathrooms: 1
Bedroom 1
- Level: Main
- Dimensions: 17x18
Bedroom 2
- Level: Upper
- Dimensions: 12x14
Bedroom 3
- Level: Upper
- Dimensions: 10x12
Bedroom 4
- Level: Upper
- Dimensions: 11x12
Dining room
- Level: Main
- Dimensions: 9x11
Family room
- Level: Lower
- Dimensions: 20x31
Formal dining room
- Level: Main
- Dimensions: 12x16
Kitchen
- Level: Main
- Dimensions: 11x13
Living room
- Level: Main
- Dimensions: 20x21
Other
- Description: Den/Office
- Level: Main
- Dimensions: 13x15
Other
- Description: Bonus Room
- Level: Main
- Dimensions: 15x23
Other
- Description: Bonus Room
- Level: Lower
- Dimensions: 14x15
Other
- Description: Game Room
- Level: Lower
- Dimensions: 20x31
Heating
- Forced Air
Cooling
- Forced Air, Central Air
Appliances
- Included: Dishwasher, Dryer, Microwave, Range, Refrigerator, Washer, Water Softener Owned
Features
- At Least 1 Bathtub, Cable Available, High Speed Internet, Kitchen Island, Vaulted Ceiling(s), Walk-In Closet(s), Formal Dining
- Basement: 8Ft+ Ceiling,Full,Full Sz Windows Min 20x24,Partially Finished,Shower Stall Only,Sump Pump,Partial Fin. Contiguous
- Number of fireplaces: 2
- Fireplace features: Two, Gas
Interior area
- Total interior livable area: 4,908 sqft
- Finished area above ground: 3,164
- Finished area below ground: 1,744
Video & virtual tour
Property
Parking
- Total spaces: 3
- Parking features: Attached, Basement, Heated Garage, Garage Door Opener
- Attached garage spaces: 3
Accessibility
- Accessibility features: 1st Floor Bedroom, 1st Floor Full Bath, Laundry 1st Floor, Level Drive
Features
- Patio & porch: Patio
- Has spa: Yes
- Spa features: Bath
Lot
- Size: 1.5 Acres
- Features: Rural - Subdivision
Details
- Parcel number: T201618281002500
- Zoning: Residential
Construction
Type & style
- Home type: SingleFamily
- Property subtype: Single Family Residence
Materials
- Aluminum Siding, Brick
- Foundation: Poured Concrete
Condition
- New construction: No
- Year built: 1999
Utilities & green energy
- Sewer: Conventional Septic
- Water: Well
Community & HOA
Location
- Region: Malone
Financial & listing details
- Price per square foot: $131/sqft
- Tax assessed value: $522,500
- Annual tax amount: $6,202
- Date on market: 10/8/2026
- Inclusions: Range, Wall Ovens, Dishwasher, Microwave, Washer, Dryer, Basement Refrigerators, Window Treatments, Pool Table.
- Exclusions: Seller's Personal Property
Estimated market value
$646,000
$614,000 - $678,000
$3,431/mo
Price history
| Date | Event | Price |
|---|---|---|
| 10/8/2026 | Listed for sale | $645,000$131/sqft |
Source: RANW as distributed by MLS GRID #50334017 Report a problem | ||
Public tax history
| Year | Property taxes | Tax assessment |
|---|---|---|
| 2024 | $6,502 +1.3% | $522,500 |
| 2023 | $6,418 -10.4% | $522,500 |
| 2022 | $7,164 -8.6% | $522,500 +24.1% |
| 2021 | $7,841 +7.7% | $421,200 |
| 2020 | $7,282 -2.5% | $421,200 |
| 2018 | $7,469 -3% | $421,200 |
| 2017 | $7,700 | $421,200 |
| 2016 | $7,700 -5.4% | $421,200 |
| 2015 | $8,137 +3% | $421,200 |
| 2014 | $7,897 -6% | $421,200 |
| 2013 | $8,397 +1.7% | $421,200 |
| 2012 | $8,253 +3.9% | $421,200 |
| 2011 | $7,940 +4.2% | $421,200 |
| 2010 | $7,621 +2.6% | $421,200 |
| 2009 | $7,425 -0.1% | $421,200 |
| 2008 | $7,436 +1.2% | $421,200 |
| 2007 | $7,345 +14% | $421,200 |
| 2006 | $6,445 -11.9% | $421,200 +20.4% |
| 2005 | $7,312 +1.2% | $349,700 |
| 2004 | $7,223 +4.6% | $349,700 |
| 2003 | $6,906 | $349,700 |
| 2002 | -- | $349,700 |
| 2001 | -- | $349,700 |
| 2000 | -- | $349,700 |
Find assessor info on the county website
Monthly payment
Est. payment
Payment breakdown
Explore the cost of this home by adjusting the details. Changes won't be saved.Climate risks
Neighborhood: 53049
Similar homes
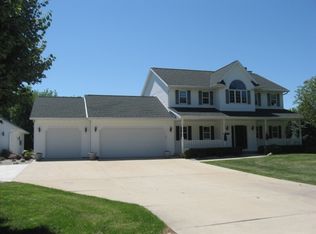
- $649,9004 bd4 ba6.1k sqft58 Oakridge COURT, Fond Du Lac, WI 54937Active
 MLS ID #1978966, Ashley Nett. WIREX MLS
 - $639,9004 bd5 ba4.4k sqft24 Whispering Springs Ct, Fond Du Lac, WI 54935For Sale
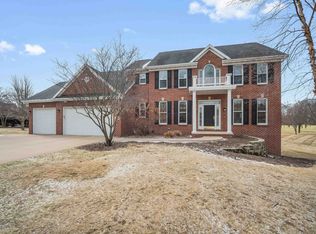 MLS ID #50321484, Jason M Zellner. RANW as distributed by MLS GRID
 - $699,9004 bd3 ba2.5k sqftW4231 Laurel Ln, Fond Du Lac, WI 54937For Sale
 MLS ID #50331587, Amy J Teifke. RANW as distributed by MLS GRID
 - $549,0004 bd3 ba3.2k sqft291 Evergreen Rd, Mount Calvary, WI 53057For Sale
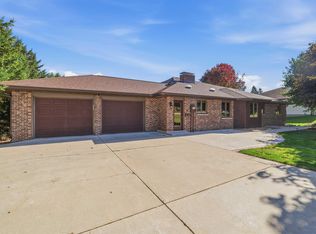 MLS ID #50333896, Jodi L Steffes. RANW as distributed by MLS GRID
