Nestled among mature trees in one of Fond du Lac’s most desirable neighborhoods, this private retreat offers the perfect blend of comfort and style. Rich hardwood floors, soothing colors, and tasteful finishes create a warm, inviting feel. The beautifully appointed kitchen features stunning stone counters and functionality for everyday living and entertaining. Enjoy a cozy wood fire in the living room or unwind in the sun-filled south-facing den. Spacious bedrooms boast soaring ceilings, while the elegant primary suite showcases a spa-inspired bath with a large walk-in shower, custom cabinetry, and designer finishes. The expansive unfinished basement provides possibilities. Outside, enjoy a generous, tree-lined private yard and workshop. Seller is WI licensed broker. Home warranty incl.
Active-offer w/bump
Price cut: $10K (9/9)
$609,900
N5020 Summit Dr, Fond Du Lac, WI 54937
4beds
3,114sqft
Single Family Residence
Built in 1991
1.3 Acres Lot
$602,800 Zestimate®
$196/sqft
$-- HOA
What's special
Tasteful finishesDesigner finishesStunning stone countersSpacious bedroomsSoothing colorsSpa-inspired bathSoaring ceilings
- 94 days
- 616
- 23
Zillow last checked:
Listing updated:
Listed by:
Jenelle L Bruno 920-238-6545,
First Weber, Inc.
Source: RANW as distributed by MLS GRID,MLS#: 50329020
Facts & features
Interior
Bedrooms & bathrooms
- Bedrooms: 4
- Bathrooms: 3
- Full bathrooms: 3
Bedroom 1
- Level: Upper
- Dimensions: 25x17
Bedroom 2
- Level: Upper
- Dimensions: 24x18
Bedroom 3
- Level: Upper
- Dimensions: 19x15
Bedroom 4
- Level: Main
- Dimensions: 18x16
Dining room
- Level: Main
- Dimensions: 16x11
Kitchen
- Level: Main
- Dimensions: 16x11
Living room
- Level: Main
- Dimensions: 18x16
Other
- Description: 4 Season Room
- Level: Main
- Dimensions: 13x8
Other
- Description: Laundry
- Level: Main
- Dimensions: 12x6
Heating
- Forced Air
Cooling
- Forced Air, Central Air
Appliances
- Included: Dishwasher, Dryer, Microwave, Range, Refrigerator, Washer, Water Softener Owned
Features
- At Least 1 Bathtub, Vaulted Ceiling(s), Walk-In Closet(s), Walk-in Shower, Wet Bar
- Windows: Skylight(s)
- Basement: Full
- Number of fireplaces: 1
- Fireplace features: One, Wood Burning
Interior area
- Total interior livable area: 3,114 sqft
- Finished area above ground: 3,114
- Finished area below ground: 0
Property
Parking
- Total spaces: 3
- Parking features: Attached, Garage Door Opener
- Attached garage spaces: 3
Accessibility
- Accessibility features: 1st Floor Bedroom, 1st Floor Full Bath, Laundry 1st Floor
Features
- Patio & porch: Deck
Lot
- Size: 1.3 Acres
Details
- Additional structures: Garage(s)
- Parcel number: T08151899DH10000
- Zoning: Residential
Construction
Type & style
- Home type: SingleFamily
- Architectural style: Contemporary
- Property subtype: Single Family Residence
Materials
- Shake Siding
- Foundation: Poured Concrete
Condition
- New construction: No
- Year built: 1991
Utilities & green energy
- Sewer: Conventional Septic
- Water: Well
Community & HOA
Location
- Region: Fond Du Lac
Financial & listing details
- Price per square foot: $196/sqft
- Tax assessed value: $449,100
- Annual tax amount: $4,641
- Date on market: 7/13/2026
- Inclusions: Refrigerator, Oven, Range, Dishwasher, Washer, Dryer, Basement Freezer, Window Treatments, Firewood, Woodstove, Renovation Items Belonging to Home
Estimated market value
$602,800
$573,000 - $633,000
$3,756/mo
Price history
| Date | Event | Price |
|---|---|---|
| 10/2/2026 | Pending sale | $609,900$196/sqft |
Source:  WIREX MLS #1971976 Report a problem WIREX MLS #1971976 Report a problem | ||
| 10/2/2026 | Contingent | $609,900$196/sqft |
Source: WIREX MLS #50329020 Report a problem | ||
| 9/9/2026 | Price change | $609,900-1.6%$196/sqft |
Source: RANW as distributed by MLS GRID #50329020 Report a problem | ||
| 8/26/2026 | Pending sale | $619,900$199/sqft |
Source: WIREX MLS #1971976 Report a problem | ||
| 7/31/2026 | Contingent | $619,900$199/sqft |
Source: WIREX MLS #50329020 Report a problem | ||
| 7/13/2026 | Listed for sale | $619,900+129.6%$199/sqft |
Source: RANW as distributed by MLS GRID #50329020 Report a problem | ||
| 8/8/2014 | Sold | $270,000-5.9%$87/sqft |
Source: RANW as distributed by MLS GRID #50077385 Report a problem | ||
| 3/4/2014 | Listed for sale | $287,000-4.2%$92/sqft |
Source: Adashun Jones, Inc. #50077385 Report a problem | ||
| 9/4/2013 | Price change | $299,500-4%$96/sqft |
Source: Adashun Jones, Inc. #50077385 Report a problem | ||
| 6/5/2013 | Listed for sale | $311,900-1.9%$100/sqft |
Source: Adashun Jones, Inc. #50077385 Report a problem | ||
| 6/18/2010 | Sold | $318,000$102/sqft |
Source: Agent Provided Report a problem | ||
Public tax history
| Year | Property taxes | Tax assessment |
|---|---|---|
| 2024 | $5,086 +1.1% | $449,100 +39.6% |
| 2023 | $5,030 -14.6% | $321,800 |
| 2022 | $5,889 -1.1% | $321,800 |
| 2021 | $5,957 +10.1% | $321,800 |
| 2020 | $5,412 +4.7% | $321,800 |
| 2018 | $5,171 +1.7% | $321,800 +1.3% |
| 2017 | $5,082 | $317,700 |
| 2016 | $5,082 -1.8% | $317,700 |
| 2015 | $5,174 +2.6% | $317,700 |
| 2014 | $5,041 -6.4% | $317,700 |
| 2013 | $5,384 +0.5% | $317,700 |
| 2012 | $5,356 +0.1% | $317,700 |
| 2011 | $5,351 +1.1% | $317,700 |
| 2010 | $5,295 +4.3% | $317,700 |
| 2009 | $5,075 +3.3% | $317,700 +19.9% |
| 2008 | $4,912 +0.2% | $265,000 |
| 2007 | $4,901 +6.6% | $265,000 |
| 2006 | $4,598 -5.7% | $265,000 |
| 2005 | $4,874 -1.7% | $265,000 |
| 2004 | $4,959 +4.8% | $265,000 |
| 2003 | $4,730 | $265,000 |
| 2002 | -- | $265,000 |
| 2001 | -- | $265,000 +25.7% |
| 2000 | -- | $210,800 |
Find assessor info on the county website
Monthly payment
Est. payment
Payment breakdown
Explore the cost of this home by adjusting the details. Changes won't be saved.Climate risks
Neighborhood: 54937
Similar homes
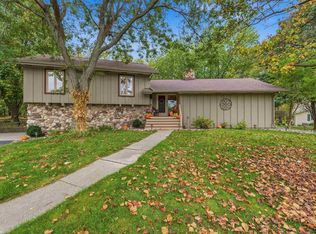
- $575,0003 bd3 ba3.5k sqftN5522 Rademann Dr, Fond Du Lac, WI 54937For Sale
 MLS ID #50332618, Sarah E Laning. RANW as distributed by MLS GRID
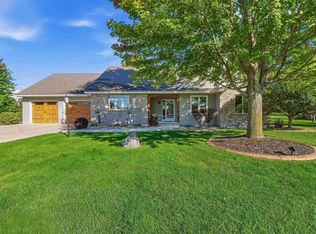
 - $550,0005 bd3 ba2.2k sqftN7787 Ledgeview Springs Dr, Fond Du Lac, WI 54937For Sale
 MLS ID #50334405, Kelly M Twohig. RANW as distributed by MLS GRID
 - $544,9002 bd3 ba2.8k sqftN5567 Deneveu Ln, Fond Du Lac, WI 54937For Sale
 MLS ID #50333862, Kelly M Twohig. RANW as distributed by MLS GRID
 - $575,0004 bd3 ba3.1k sqftN3712 State Road 175, Fond Du Lac, WI 54937For Sale
 MLS ID #50332267, Brooke E Boyle-Schneider. RANW as distributed by MLS GRID
