Need more space for your life, your hobbies AND your toys? This one has it all! Welcome to N3299 Hickory Rd! This 4-bedroom, 3-bath home offers plenty of space inside and out. Step inside to a spacious open-concept kitchen and living area, perfect for everyday living and entertaining. Relax in the inviting sunroom featuring a cozy fireplace, or head downstairs where you’ll find additional finished living space, a wet bar, and a den/office offering plenty of flexibility. Situated on 2 lots, the property provides a beautiful yard with mature trees and room to enjoy the outdoors. A 2-car garage plus 2 additional bonus buildings provide excellent space for storage, hobbies, toys, or a workshop. Conveniently located near Waupun with easy access to Hwy 151, this property offers space, versatility, and endless possibilities!
Active
$599,000
N3299 Hickory Dr, Waupun, WI 53963
4beds
3,022sqft
Single Family Residence
Built in 1999
1.2 Acres Lot
$585,800 Zestimate®
$198/sqft
$-- HOA
What's special
- --
- on Zillow
- 957
- views
- 33
- saves
Zillow last checked:
Listing updated:
Listed by:
Melissa Dix,
United Country Midwest Lifesty,
Marty Griepentrog,
United Country Midwest Lifesty
Source: SCWMLS,MLS#: 2033509
Facts & features
Interior
Bedrooms & bathrooms
- Bedrooms: 4
- Bathrooms: 3
- Full bathrooms: 3
- Main level bathrooms: 2
Primary bedroom
- Level: Main
- Area: 252
- Dimensions: 18 x 14
Bedroom 2
- Level: Main
- Area: 154
- Dimensions: 11 x 14
Bedroom 3
- Level: Main
- Area: 176
- Dimensions: 16 x 11
Bedroom 4
- Level: Lower
- Area: 240
- Dimensions: 20 x 12
Kitchen
- Features: Breakfast Bar, Range/Oven, Refrigerator, Microwave
- Level: Main
- Area: 140
- Dimensions: 10 x 14
Living room
- Level: Main
- Area: 304
- Dimensions: 19 x 16
Heating
- Forced Air
Cooling
- Central Air
Appliances
- Laundry: Main Level
Features
- At Least 1 tub, Den/Office, Foyer, Rec Room, Sun Room
- Basement: Full,Partially Finished
- Number of fireplaces: 1
- Fireplace features: 1 fireplace, Gas
Interior area
- Total structure area: 3,022
- Total interior livable area: 3,022 sqft
- Finished area above ground: 1,948
Property
Parking
- Total spaces: 2
- Parking features: 2 car, Attached
- Attached garage spaces: 2
- Has uncovered spaces: Yes
Features
- Levels: One
- Stories: 1
Lot
- Size: 1.2 Acres
Details
- Parcel number: T21141599HI24000
- Zoning: Res
Construction
Type & style
- Home type: SingleFamily
- Architectural style: Ranch
- Property subtype: Single Family Residence
Materials
- Vinyl Siding, Brick
Condition
- Year built: 1999
Utilities & green energy
- Sewer: Non-Municipal/Prvt dispos
- Water: Well
Community & HOA
Location
- Region: Waupun
Financial & listing details
- Price per square foot: $198/sqft
- Tax assessed value: $408,400
- Annual tax amount: $4,832
- Date on market: 9/26/2026
- Inclusions: Refrigerator, Stove, Microwave, Water Softener, Air Compressor in Shed, Window Blinds
- Exclusions: Sellers Personal Property
Estimated market value
$585,800
$557,000 - $615,000
$2,513/mo
Price history
| Date | Event | Price |
|---|---|---|
| 9/26/2026 | Listed for sale | $599,000$198/sqft |
Source: SCWMLS #2033509 Report a problem | ||
Public tax history
| Year | Property taxes | Tax assessment |
|---|---|---|
| 2024 | $4,265 +3.1% | $374,500 +65.3% |
| 2023 | $4,136 -4.1% | $226,600 |
| 2022 | $4,314 +2.2% | $226,600 |
| 2021 | $4,220 +12.4% | $226,600 |
| 2020 | $3,753 +2.5% | $226,600 |
| 2018 | $3,660 +2.4% | $226,600 |
| 2017 | $3,575 | $226,600 +9.2% |
| 2016 | $3,575 -5.5% | $207,600 |
| 2015 | $3,785 -0.6% | $207,600 |
| 2014 | $3,809 -4.6% | $207,600 |
| 2013 | $3,991 +2.6% | $207,600 |
| 2012 | $3,890 +2.8% | $207,600 |
| 2011 | $3,786 -7.5% | $207,600 -1.5% |
| 2010 | $4,092 +4.4% | $210,700 |
| 2009 | $3,918 +7.3% | $210,700 |
| 2008 | $3,651 -3.5% | $210,700 |
| 2007 | $3,782 +23.2% | $210,700 +8.2% |
| 2006 | $3,069 -3.1% | $194,800 +8.2% |
| 2005 | $3,166 -5.8% | $180,000 |
| 2004 | $3,362 +12.9% | $180,000 |
| 2003 | $2,978 | $180,000 |
| 2002 | -- | $180,000 |
| 2001 | -- | $180,000 |
| 2000 | -- | $180,000 |
Find assessor info on the county website
Monthly payment
Est. payment
Payment breakdown
Explore the cost of this home by adjusting the details. Changes won't be saved.Climate risks
Neighborhood: 53963
Nearby schools
Schools provided by the listing agent
- Middle: Waupun
- High: Waupun
- District: Waupun
Source: SCWMLS. This data may not be complete. We recommend contacting the local school district to confirm school assignments for this home.
Similar homes
- $389,9003 bd4 ba2.4k sqft450 Bittersweet Ln, Waupun, WI 53963For Sale
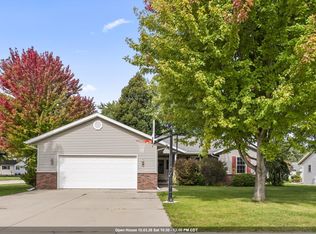 MLS ID #50333572, Lisa M Bornick. RANW as distributed by MLS GRID
 - $649,9003 bd3 ba2.6k sqftN5277 Towne ROAD, Waupun, WI 53963Active
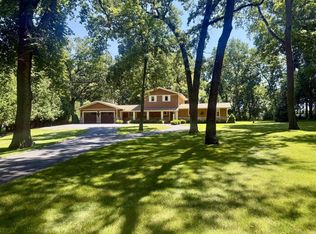 MLS ID #1974012, Debra Heller. WIREX MLS
 - $774,9004 bd4 ba3.1k sqft223 Woodland Dr, Waupun, WI 53963For Sale
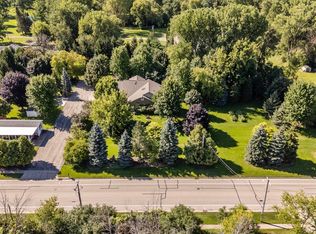 MLS ID #50331269, Steven J Klapperich. RANW as distributed by MLS GRID
 - $--4 bd3 ba3.5k sqft294 E Division St, Fond Du Lac, WI 54935AuctionXome
