Timeless elegance and inviting, this beautifully appointed 3-bedroom, 3-bath home offers exceptional comfort and versatility. Built in 1997, the home features soaring vaulted ceilings, a warm gas fireplace, and main-level laundry. The luxurious primary suite includes a private ensuite bath, spacious walk-in closet, and patio doors opening to a private deck overlooking your yard. The finished walk-out lower level provides a generous family room, another laundry room and in-law kitchen--perfect for guests or extended living space. Step outside to your own private retreat with an in-ground pool, while the 2-car garage PLUS an additional 49x29 storage shed with overhead doors adds convenience and ample storage for tools and toys.
Active
$689,900
N8202 Lake View CIRCLE, Elkhart Lake, WI 53020
3beds
3,116sqft
Single Family Residence
Built in 1997
0.98 Acres Lot
$665,700 Zestimate®
$221/sqft
$-- HOA
What's special
Finished walk-out lower levelMain-level laundryIn-law kitchenGenerous family roomPrivate ensuite bathSpacious walk-in closetSoaring vaulted ceilings
- 30 days
- 638
- 26
Zillow last checked:
Listing updated:
Listed by:
Beaudoin Team* 920-980-8889,
RE/MAX Universal
Source: WIREX MLS,MLS#: 1982083 Originating MLS: Metro MLS
Originating MLS: Metro MLSFacts & features
Interior
Bedrooms & bathrooms
- Bedrooms: 3
- Bathrooms: 3
- Full bathrooms: 3
- Main level bedrooms: 2
Primary bedroom
- Level: Main
- Area: 234
- Dimensions: 13 x 18
Bedroom 2
- Level: Main
- Area: 121
- Dimensions: 11 x 11
Bedroom 3
- Level: Lower
- Area: 165
- Dimensions: 11 x 15
Bathroom
- Features: Tub Only, Master Bedroom Bath: Walk-In Shower, Master Bedroom Bath
Kitchen
- Level: Main
- Area: 182
- Dimensions: 14 x 13
Living room
- Level: Upper
- Area: 285
- Dimensions: 15 x 19
Office
- Level: Lower
- Area: 176
- Dimensions: 11 x 16
Heating
- Natural Gas, Forced Air
Cooling
- Central Air
Appliances
- Included: Dishwasher, Dryer, Microwave, Oven, Range, Refrigerator, Washer, Water Softener
Features
- Pantry, Cathedral/vaulted ceiling, Walk-In Closet(s)
- Windows: Skylight(s)
- Basement: Finished,Full,Walk-Out Access
Interior area
- Total structure area: 3,116
- Total interior livable area: 3,116 sqft
- Finished area above ground: 1,874
- Finished area below ground: 1,242
Property
Parking
- Total spaces: 2
- Parking features: Garage Door Opener, Attached, 2 Car
- Attached garage spaces: 2
Features
- Levels: One
- Stories: 1
- Patio & porch: Deck, Patio
- Pool features: In Ground
Lot
- Size: 0.98 Acres
Details
- Additional structures: Pole Barn
- Parcel number: 59018262530
- Zoning: Res
Construction
Type & style
- Home type: SingleFamily
- Architectural style: Ranch
- Property subtype: Single Family Residence
Materials
- Brick, Brick/Stone, Vinyl Siding
Condition
- 21+ Years
- New construction: No
- Year built: 1997
Utilities & green energy
- Sewer: Septic Tank, Mound Septic
- Water: Well
Community & HOA
Location
- Region: Elkhart Lake
- Municipality: Rhine
Financial & listing details
- Price per square foot: $221/sqft
- Tax assessed value: $573,700
- Annual tax amount: $5,745
- Date on market: 9/25/2026
- Inclusions: Oven/Range, Refrigerator, Dishwasher, Microwave, Washer, Dryer, Water Softener (Owned).
Estimated market value
$665,700
$632,000 - $699,000
$3,391/mo
Price history
| Date | Event | Price |
|---|---|---|
| 9/25/2026 | Listed for sale | $689,900+39.7%$221/sqft |
Source:  WIREX MLS #1982083 Report a problem WIREX MLS #1982083 Report a problem | ||
| 5/28/2021 | Listing removed | -- |
Source: Owner Report a problem | ||
| 3/5/2021 | Listed for sale | $494,000+31.7%$159/sqft |
Source: Owner Report a problem | ||
| 7/9/2012 | Listing removed | $375,000$120/sqft |
Source: RE/MAX Realty Plus #1236019 Report a problem | ||
| 1/12/2012 | Listed for sale | $375,000+8.7%$120/sqft |
Source: RE/MAX Realty Plus #1236019 Report a problem | ||
| 10/10/2008 | Sold | $345,000$111/sqft |
Source: Agent Provided Report a problem | ||
Public tax history
| Year | Property taxes | Tax assessment |
|---|---|---|
| 2025 | $6,359 +19.6% | $573,700 +72.8% |
| 2024 | $5,317 -3.3% | $332,000 |
| 2023 | $5,497 +4.8% | $332,000 |
| 2022 | $5,245 +0.6% | $332,000 |
| 2021 | $5,213 +2.5% | $332,000 |
| 2020 | $5,088 -11.1% | $332,000 |
| 2019 | $5,723 +9.2% | $332,000 |
| 2018 | $5,242 -3.6% | $332,000 |
| 2017 | $5,440 +11.2% | $332,000 |
| 2016 | $4,894 -1.2% | $332,000 |
| 2015 | $4,954 +24.6% | $332,000 +23.4% |
| 2014 | $3,975 -3% | $269,000 |
| 2013 | $4,097 +1.6% | $269,000 |
| 2012 | $4,033 -0.1% | $269,000 |
| 2011 | $4,039 -6.3% | $269,000 |
| 2010 | $4,312 +7.8% | $269,000 |
| 2009 | $4,001 +0.4% | $269,000 |
| 2008 | $3,983 -27.6% | $269,000 +14.8% |
| 2007 | $5,502 +2.9% | $234,400 |
| 2006 | $5,345 +3.2% | $234,400 0% |
| 2005 | $5,180 +6.8% | $234,405 +0% |
| 2004 | $4,850 +3.2% | $234,400 |
| 2003 | $4,699 -4% | $234,400 |
| 2002 | $4,895 -2.1% | $234,400 |
| 2001 | $5,001 | $234,400 |
Find assessor info on the county website
Monthly payment
Est. payment
Payment breakdown
Explore the cost of this home by adjusting the details. Changes won't be saved.Climate risks
Neighborhood: 53020
Nearby schools
Schools provided by the listing agent
- Elementary: Elkhart Lake
- High: Elkhart Lake
- District: Elkhart Lake-Glenbeulah
Source: WIREX MLS. This data may not be complete. We recommend contacting the local school district to confirm school assignments for this home.
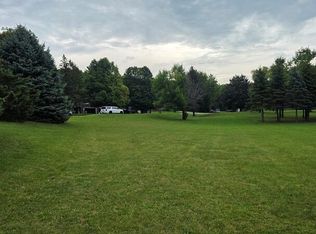
Similar homes
- $725,0003 bd3 ba2.1k sqftPoint Elkhart, Elkhart Lake, WI 53020Active
 MLS ID #1985723, Lien Team Real Estate Group*. WIREX MLS
 - $649,9002 bd3 ba2.4k sqftW5501 Burrows LANE, Elkhart Lake, WI 53020Active
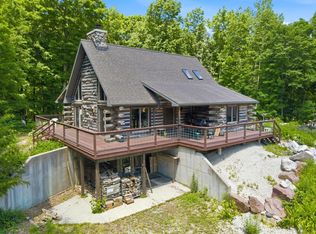 MLS ID #1967946, Julie Walber. WIREX MLS
 - $619,9003 bd4 ba4.3k sqft555 Moraine DRIVE, Elkhart Lake, WI 53020Active
 MLS ID #1955387, Katy Cain. WIREX MLS
 - $545,0003 bd2 ba1.8k sqftW6503 County Road EH, Elkhart Lake, WI 53020Active
 MLS ID #1977446, Annette Keller. WIREX MLS
