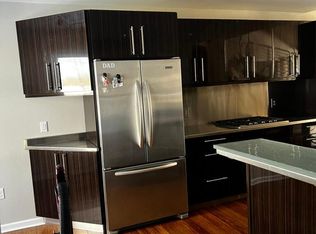
Enjoy carefree living in the desirable Point Elkhart Condominium Association! This well-maintained 3 bedroom, 3.5 bath condo offers 2873 sq. ft. of spacious living. The open-concept main level features vaulted ceilings with skylights, a three-sided gas fireplace, formal dining area, kitchen with breakfast nook and patio doors leading to a private deck. The main-floor primary suite includes a jetted tub and separate shower. Upstairs are two spacious bedrooms and a full bath. The finished lower level offers a family room, game room and 3/4 bath. Exclusive Point Elkhart amenities include approximately 800 feet of private Elkhart Lake shoreline with beach access, plus private tennis and pickleball courts. Resort-style living just minutes from all that Elkhart Lake has to offer!
Active
Price cut: $20.9K (7/20)
$779,000
114 Point Elkhart DRIVE, Elkhart Lake, WI 53020
3beds
2,873sqft
:
Get pre-qualified$5,261/mo
Condominium
Built in 1998
-- sqft lot
$759,500 Zestimate®
$271/sqft
$483/mo HOA
What's special
Kitchen with breakfast nookOpen-concept main levelVaulted ceilings with skylightsThree-sided gas fireplaceFormal dining areaMain-floor primary suite
- 88 days |
- 555 |
- 13 |
Zillow last checked:
Listing updated:
Listed by:
Constance Conrad 920-892-7711,
Pleasant View Realty, LLC
Source: WIREX MLS,MLS#: 1961659 Originating MLS: Metro MLS
Originating MLS: Metro MLSFacts & features
Interior
Bedrooms & bathrooms
- Bedrooms: 3
- Bathrooms: 4
- Full bathrooms: 3
- 1/2 bathrooms: 1
- Main level bedrooms: 1
Primary bedroom
- Level: Main
- Area: 195
- Dimensions: 15 x 13
Bedroom 2
- Level: Upper
- Area: 182
- Dimensions: 14 x 13
Bedroom 3
- Level: Upper
- Area: 240
- Dimensions: 16 x 15
Bathroom
- Features: Master Bedroom Bath: Tub/No Shower, Master Bedroom Bath: Walk-In Shower, Master Bedroom Bath, Shower Over Tub, Shower Stall
Dining room
- Level: Main
- Area: 143
- Dimensions: 13 x 11
Family room
- Level: Lower
- Area: 280
- Dimensions: 20 x 14
Kitchen
- Level: Main
- Area: 64
- Dimensions: 8 x 8
Living room
- Level: Main
- Area: 380
- Dimensions: 20 x 19
Heating
- Natural Gas, Forced Air
Appliances
- Included: Dryer, Microwave, Other, Oven, Refrigerator, Washer
Features
- High Speed Internet, Cathedral/vaulted ceiling, Walk-In Closet(s)
- Flooring: Wood or Sim.Wood Floors
- Windows: Skylight(s)
- Basement: 8'+ Ceiling,Full,Partially Finished,Concrete
Interior area
- Total structure area: 2,873
- Total interior livable area: 2,873 sqft
- Finished area above ground: 1,949
- Finished area below ground: 924
Video & virtual tour
Property
Parking
- Total spaces: 2
- Parking features: Attached, Garage Door Opener, 2 Car
- Attached garage spaces: 2
Features
- Levels: Two,2 Story
- Stories: 2
- Waterfront features: Lake, Deeded Water Access, Water Access/Rights
Details
- Parcel number: 59121585902
- Zoning: Residential
Construction
Type & style
- Home type: Condo
- Property subtype: Condominium
- Attached to another structure: Yes
Materials
- Fiber Cement
Condition
- 21+ Years
- New construction: No
- Year built: 1998
Utilities & green energy
- Sewer: Public Sewer
- Water: Public
- Utilities for property: Cable Available
Community & HOA
HOA
- Has HOA: Yes
- Amenities included: Common Green Space, Tennis Court(s)
- HOA fee: $483 monthly
Location
- Region: Elkhart Lake
- Municipality: Elkhart Lake
Financial & listing details
- Price per square foot: $271/sqft
- Tax assessed value: $498,600
- Annual tax amount: $8,736
- Date on market: 5/8/2026
- Inclusions: <font Color=green>stove, Refrigerator, Washer, Dryer, Microwave, Basement Refrigerator, Basement Freezer</Font>
- Exclusions: <font Color=green>sellers Personal Property</Font>
Estimated market value
$759,500
$722,000 - $797,000
$3,453/mo
Price history
| Date | Event | Price |
|---|---|---|
| 7/20/2026 | Price change | $779,000-2.6%$271/sqft |
Source:  WIREX MLS #1961659 Report a problem WIREX MLS #1961659 Report a problem | ||
| 5/8/2026 | Listed for sale | $799,900$278/sqft |
Source: WIREX MLS #1961659 Report a problem | ||
| 3/27/2026 | Listing removed | $799,900$278/sqft |
Source: WIREX MLS #1945078 Report a problem | ||
| 1/21/2026 | Price change | $799,900-3%$278/sqft |
Source: WIREX MLS #1945078 Report a problem | ||
| 12/12/2025 | Listed for sale | $825,000+60.2%$287/sqft |
Source: WIREX MLS #1945078 Report a problem | ||
| 7/6/2021 | Sold | $515,000$179/sqft |
Source: Public Record Report a problem | ||
Public tax history
| Year | Property taxes | Tax assessment |
|---|---|---|
| 2024 | $5,708 +4.5% | $438,900 |
| 2023 | $5,463 -6.7% | $438,900 +28.3% |
| 2022 | $5,856 -4.1% | $342,000 |
| 2021 | $6,107 -1.4% | $342,000 |
| 2020 | $6,196 -8.2% | $342,000 |
| 2019 | $6,749 +4.1% | $342,000 |
| 2018 | $6,480 +0.4% | $342,000 |
| 2017 | $6,453 +9.3% | $342,000 |
| 2016 | $5,906 -1.9% | $342,000 |
| 2015 | $6,019 +3.7% | $342,000 |
| 2014 | $5,803 -0.5% | $342,000 |
| 2013 | $5,830 +0.6% | $342,000 |
| 2012 | $5,794 -3% | $342,000 |
| 2011 | $5,972 -5% | $342,000 |
| 2010 | $6,284 +5.1% | $342,000 |
| 2009 | $5,979 -0.6% | $342,000 |
| 2008 | $6,013 +6.9% | $342,000 +45.8% |
| 2007 | $5,623 +4.4% | $234,600 |
| 2006 | $5,388 +2.4% | $234,600 0% |
| 2005 | $5,260 +0.9% | $234,605 +0% |
| 2004 | $5,213 +2.7% | $234,600 |
| 2003 | $5,075 +4.9% | $234,600 |
| 2002 | $4,840 -11.1% | $234,600 +42.2% |
| 2001 | $5,445 -0.8% | $165,000 |
| 2000 | $5,489 | $165,000 |
Find assessor info on the county website
Monthly payment
Est. payment
Payment breakdown
Explore the cost of this home by adjusting the details. Changes won't be saved.Climate risks
Neighborhood: 53020
Nearby schools
GreatSchools rating
- 9/10Elkhart Lake Elementary/Middle SchoolGrades: PK-8Distance: 0.7 mi
- 7/10Elkhart Lake High SchoolGrades: 9-12Distance: 0.9 mi
Schools provided by the listing agent
- Elementary: Elkhart Lake
- High: Elkhart Lake
- District: Elkhart Lake-Glenbeulah
Source: WIREX MLS. This data may not be complete. We recommend contacting the local school district to confirm school assignments for this home.
- $632,100-- bd-- ba-- sqft116 Point Elkhart Dr, Elkhart Lake, WI 53020Off Market
- $--0.65 Acres116 Point Elkhart Dr, Elkhart lake, WI 53020Off Market
- $640,0003 bd3 ba2k sqft112 Point Elkhart Dr, Elkhart Lake, WI 53020Sold
- $524,900-- bd-- ba-- sqft110 Point Elkhart Dr, Elkhart Lake, WI 53020Off Market
- $532,3003 bd1 ba1.7k sqft118 Point Elkhart Dr, Elkhart Lake, WI 53020Off Market
- $462,100-- bd-- ba-- sqft132 Point Elkhart Dr, Elkhart Lake, WI 53020Off Market
- $428,600-- bd-- ba-- sqft130 Point Elkhart Dr, Elkhart Lake, WI 53020Off Market
- $519,800-- bd-- ba-- sqft120 Point Elkhart Dr, Elkhart Lake, WI 53020Off Market
A local agent can set up tours, give advice and negotiate with sellers.
Similar homes
- $539,0003 bd2 ba1.5k sqftPoint Elkhart, Elkhart Lake, WI 53020Active
 MLS ID #1973915, Todd Smith. WIREX MLS
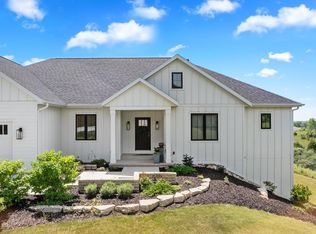
 - $795,0003 bd3 ba2.6k sqftW6812 Lake View DRIVE, Elkhart Lake, WI 53020Active
 MLS ID #1970570, Donna Krueger. WIREX MLS
 - $735,0003 bd4 ba3.3k sqftW9183 County Road C, Glenbeulah, WI 53023Active
 MLS ID #1970353, Kimberly Bollmann. WIREX MLS
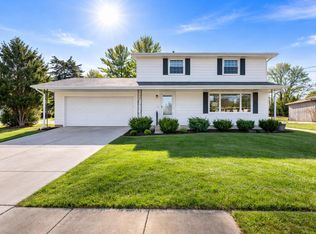
 - $424,9003 bd2 ba1.8k sqft564 E Rhine STREET, Elkhart Lake, WI 53020Active
 MLS ID #1950922, Todd Smith. WIREX MLS
 - $649,9002 bd3 ba2.4k sqftW5501 Burrows LANE, Elkhart Lake, WI 53020ActiveMLS ID #1967946, Julie Walber. WIREX MLS
- $850,0006 bd5 ba3.8k sqftW5971 Pheasant LANE, Plymouth, WI 53073ActiveMLS ID #1964973, Nicole Schuette. WIREX MLS
- $859,0003 bd3 ba3.5k sqftW2324 North Star LANE, Sheboygan, WI 53083ActiveMLS ID #1968058, Beth Gotwald. WIREX MLS
- $609,9005 bd3 ba2.9k sqftN6194 Kapur DRIVE, Sheboygan Falls, WI 53085ActiveMLS ID #1974579, Beaudoin Team*. WIREX MLS
- $749,9003 bd3 ba3.5k sqftW2485 Ourtown ROAD, Sheboygan Falls, WI 53085ActiveMLS ID #1968592, Tyler LeRoy. WIREX MLS
- $450,0003 bd3 ba2.2k sqft136 Highland Dr, Glenbeulah, WI 53023For SaleMLS ID #50330230, Keith A Krepline. RANW as distributed by MLS GRID
- $675,0003 bd2 ba2.3k sqftN9782 Highland Park Rd, Malone, WI 53049For SaleMLS ID #50330352, Christine M Hartwig. RANW as distributed by MLS GRID
- $735,0003 bd2 ba3.5k sqft6525 State Highway 28, Sheboygan Falls, WI 53085ActiveMLS ID #1969956, Cory Kramer. WIREX MLS
- $549,9005 bd1 ba2.3k sqft201 N Irish ROAD, Elkhart Lake, WI 53020ActiveMLS ID #1957905, Lynn Kind. WIREX MLS
- $674,9005 bd3 ba3.4k sqft11607 Schad ROAD, Kiel, WI 53042ActiveMLS ID #1962815, Christine Eake. WIREX MLS
- $675,0004 bd4 ba3.6k sqftW4167 Jennie Lee Ct, Malone, WI 53049For SaleMLS ID #50326468, Therese Massey. RANW as distributed by MLS GRID
- $639,9004 bd4 ba3.2k sqftN6215 Kapur DRIVE, Sheboygan Falls, WI 53085ActiveMLS ID #1970836, Amee Salzwedel. WIREX MLS
- $949,9003 bd3 ba1.6k sqftN7415 County Road Cj, Plymouth, WI 53073ActiveMLS ID #1954643, Ed Konz. WIREX MLS
- $435,0003 bd3 ba2.3k sqft1020 S Washington DRIVE, Howards Grove, WI 53083ActiveMLS ID #1973155, Nicole Kapellen. WIREX MLS
- $650,0004 bd2 ba2.3k sqft101 North AVENUE, Cascade, WI 53011ActiveMLS ID #1966509, Lisa Robson. WIREX MLS
- $523,1374 bd3 ba2.4k sqft235 S Hills Dr, Plymouth, WI 53073For SaleMLS ID #50324622, Sarah E Laning. RANW as distributed by MLS GRID
