Light-filled spaces, soaring ceilings, and a .56-acre wooded lot make this Pigeon Creek Subdivision home stand out! The bright white kitchen, hardwood floors, modern lighting, and fireplace create a fresh, stylish feel throughout. The sought-after main-floor primary suite offers a private retreat with a tray ceiling and shiplap detail, while upstairs features two bedrooms plus a sun filled bonus room (south facing windows & 2 skylights!) -perfect for dual home offices and/or a creative space. The finished walkout lower level adds a rec room, wet bar, 4th bedroom & full bath. Step outside to a beautiful outdoor retreat featuring a newer patio, inviting hot tub, mature landscaping, raised garden beds, fruit trees & a custom flagstone firepit--an impressive focal point for making memories!
Active
Price cut: $10K (8/1)
$639,900
N6215 Kapur DRIVE, Sheboygan Falls, WI 53085
4beds
3,204sqft
:
Get pre-qualified$4,402/mo
Single Family Residence
Built in 2006
0.56 Acres Lot
$632,500 Zestimate®
$200/sqft
$-- HOA
What's special
- 30 days |
- 1,326 |
- 54 |
Zillow last checked:
Listing updated:
Listed by:
Amee Salzwedel PropertyInfo@shorewest.com,
Shorewest Realtors, Inc.
Source: WIREX MLS,MLS#: 1970836 Originating MLS: Metro MLS
Originating MLS: Metro MLSFacts & features
Interior
Bedrooms & bathrooms
- Bedrooms: 4
- Bathrooms: 4
- Full bathrooms: 3
- 1/2 bathrooms: 1
- Main level bedrooms: 1
Primary bedroom
- Level: Main
- Area: 195
- Dimensions: 15 x 13
Bedroom 2
- Level: Upper
- Area: 120
- Dimensions: 10 x 12
Bedroom 3
- Level: Upper
- Area: 132
- Dimensions: 11 x 12
Bedroom 4
- Level: Lower
- Area: 156
- Dimensions: 12 x 13
Bathroom
- Features: Shower on Lower, Tub Only, Ceramic Tile, Master Bedroom Bath: Tub/No Shower, Master Bedroom Bath: Walk-In Shower, Master Bedroom Bath, Shower Over Tub, Shower Stall
Dining room
- Level: Main
- Area: 132
- Dimensions: 12 x 11
Family room
- Level: Lower
- Area: 450
- Dimensions: 30 x 15
Kitchen
- Level: Main
- Area: 132
- Dimensions: 11 x 12
Living room
- Level: Main
- Area: 255
- Dimensions: 15 x 17
Heating
- Natural Gas, Forced Air
Cooling
- Central Air
Appliances
- Included: Dishwasher, Disposal, Dryer, Microwave, Other, Oven, Range, Refrigerator, Washer, Water Softener
Features
- High Speed Internet, Pantry, Cathedral/vaulted ceiling, Walk-In Closet(s), Wet Bar, Kitchen Island
- Flooring: Wood
- Windows: Skylight(s)
- Basement: Finished,Full,Full Size Windows,Radon Mitigation System,Sump Pump,Walk-Out Access
Interior area
- Total structure area: 3,204
- Total interior livable area: 3,204 sqft
- Finished area above ground: 3,204
Video & virtual tour
Property
Parking
- Total spaces: 2
- Parking features: Garage Door Opener, Attached, 2 Car
- Attached garage spaces: 2
Features
- Levels: One and One Half
- Stories: 1
- Patio & porch: Deck, Patio
- Exterior features: Electronic Pet Containment
- Has spa: Yes
- Spa features: Private
Lot
- Size: 0.56 Acres
- Dimensions: .56 acre
- Features: Wooded
Details
- Parcel number: 59026392878
- Zoning: Res
Construction
Type & style
- Home type: SingleFamily
- Architectural style: Contemporary
- Property subtype: Single Family Residence
Materials
- Brick, Brick/Stone, Vinyl Siding
Condition
- 11-20 Years
- New construction: No
- Year built: 2006
Utilities & green energy
- Water: Public, Shared Well
- Utilities for property: Cable Available
Community & HOA
Community
- Subdivision: Pigeon Creek
Location
- Region: Sheboygan Falls
- Municipality: Sheboygan Falls
Financial & listing details
- Price per square foot: $200/sqft
- Tax assessed value: $534,200
- Annual tax amount: $6,679
- Date on market: 7/9/2026
- Inclusions: Ro Water System, Tv Mounts( Expect Master Bedroom & Office), 2 Master Bedroom Smart Blinds & 1 Upstairs Bedroom Smart Blind, 4 All Weather Exterior Speakers, Hot Tub, World Map In Living Room, Simlisafe Alarm System, Campfire Chairs, Smart Doorbell, Outdoor American Flag, 2 Dog Fence Collars
- Exclusions: 2 Sonos Wall Mounted Living Room Speakers, 1 Exterior Deck Camera & 1 Garage Camera, Refrigerator In Garage
Estimated market value
$632,500
$601,000 - $664,000
$3,312/mo
Price history
| Date | Event | Price |
|---|---|---|
| 8/1/2026 | Price change | $639,900-1.5%$200/sqft |
Source:  WIREX MLS #1970836 Report a problem WIREX MLS #1970836 Report a problem | ||
| 7/16/2026 | Price change | $649,900-7.1%$203/sqft |
Source: WIREX MLS #1970836 Report a problem | ||
| 7/9/2026 | Listed for sale | $699,900+64.7%$218/sqft |
Source: WIREX MLS #1970836 Report a problem | ||
| 8/30/2019 | Listing removed | $424,900$133/sqft |
Source: Shorewest Realtors, Inc. #1647066 Report a problem | ||
| 7/11/2019 | Listed for sale | $424,900+10.1%$133/sqft |
Source: Shorewest Realtors, Inc. #1647066 Report a problem | ||
| 12/7/2016 | Sold | $386,000-5.8%$120/sqft |
Source: Agent Provided Report a problem | ||
| 8/18/2016 | Price change | $409,900-2.4%$128/sqft |
Source: RE/MAX UNIVERSAL REALTY #1485206 Report a problem | ||
| 7/6/2016 | Listed for sale | $419,900+5.6%$131/sqft |
Source: RE/MAX UNIVERSAL REALTY #1485206 Report a problem | ||
| 11/5/2012 | Listing removed | $397,500$124/sqft |
Source: RE/MAX Universal Realty #1255365 Report a problem | ||
| 7/12/2012 | Price change | $397,500-3%$124/sqft |
Source: RE/MAX Universal Realty #1255365 Report a problem | ||
| 5/4/2012 | Listed for sale | $409,900$128/sqft |
Source: RE/MAX Universal Realty #1255365 Report a problem | ||
Public tax history
| Year | Property taxes | Tax assessment |
|---|---|---|
| 2024 | $6,183 +6.6% | $534,200 +37.1% |
| 2023 | $5,802 -1.5% | $389,700 |
| 2022 | $5,890 -1.5% | $389,700 |
| 2021 | $5,982 +0.8% | $389,700 |
| 2020 | $5,937 -9.9% | $389,700 |
| 2019 | $6,587 +18.9% | $389,700 +31.9% |
| 2018 | $5,540 -2.6% | $295,400 |
| 2017 | $5,687 +12.1% | $295,400 |
| 2016 | $5,073 -3.9% | $295,400 |
| 2015 | $5,280 +0.9% | $295,400 |
| 2014 | $5,233 +1.3% | $295,400 |
| 2013 | $5,166 -0.5% | $295,400 |
| 2012 | $5,193 -0.1% | $295,400 |
| 2011 | $5,199 +3.4% | $295,400 |
| 2010 | $5,030 +2% | $295,400 |
| 2009 | $4,931 +4.5% | $295,400 |
| 2008 | $4,720 +1.8% | $295,400 |
| 2007 | $4,635 +31.3% | $295,400 +22.2% |
| 2006 | $3,530 +680.4% | $241,700 +778.7% |
| 2005 | $452 | $27,505 |
Find assessor info on the county website
Monthly payment
Est. payment
Payment breakdown
Explore the cost of this home by adjusting the details. Changes won't be saved.Climate risks
Neighborhood: 53085
Nearby schools
GreatSchools rating
- 8/10Sheboygan Falls Elementary SchoolGrades: PK-4Distance: 1.9 mi
- 4/10Sheboygan Falls Middle SchoolGrades: 5-8Distance: 2 mi
- 8/10Sheboygan Falls High SchoolGrades: 9-12Distance: 3.2 mi
Schools provided by the listing agent
- Elementary: Sheboygan Falls
- Middle: Sheboygan Falls
- High: Sheboygan Falls
- District: Sheboygan Falls
Source: WIREX MLS. This data may not be complete. We recommend contacting the local school district to confirm school assignments for this home.
- $555,500-- bd-- ba-- sqftN6221 Kapur Dr, Sheboygan Falls, WI 53085Off Market
- $668,200-- bd-- ba-- sqftN6207 Kapur Dr, Sheboygan Falls, WI 53085Off Market
- $608,600-- bd-- ba-- sqftN6229 Kapur Dr, Sheboygan Falls, WI 53085Off Market
- $45,900-- bd-- ba-- sqftN6197 Kapur Dr, Sheboygan Falls, WI 53085Off Market
- $660,8004 bd4 ba3.1k sqftN6197 Kapur Dr, Sheboygan Falls, WI 53085Off Market
- $47,900-- bd-- ba-- sqftN6197 Kapur Dr, Sheboygan Falls, WI 53085Off Market
- $658,600-- bd-- ba-- sqftN6168 Chanda Ct, Sheboygan Falls, WI 53085Off Market
- $920,000-- bd-- ba-- sqftN6239 Kapur Dr, Sheboygan Falls, WI 53085Off Market
A local agent can set up tours, give advice and negotiate with sellers.
A local lender can help you make sure your offer is ready when you are.
Similar homes
- $609,9005 bd3 ba2.9k sqftN6194 Kapur DRIVE, Sheboygan Falls, WI 53085Active
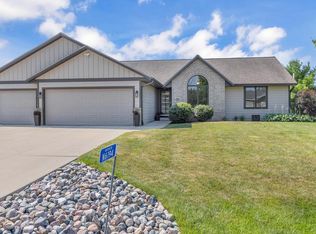 MLS ID #1974579, Beaudoin Team*. WIREX MLS
 - $579,9004 bd4 ba3.2k sqft3829 Sheridan AVENUE, Sheboygan, WI 53081Active
 MLS ID #1967869, Nathan Nennig. WIREX MLS
 - $599,9004 bd3 ba2.3k sqftN6392 Sherry LANE, Sheboygan, WI 53083Active
 MLS ID #1969556, Daniel Menzer. WIREX MLS
 - $749,9003 bd3 ba3.5k sqftW2485 Ourtown ROAD, Sheboygan Falls, WI 53085Active
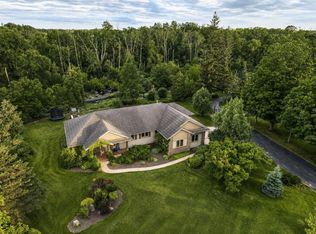 MLS ID #1968592, Tyler LeRoy. WIREX MLS
 - $735,0003 bd2 ba3.5k sqft6525 State Highway 28, Sheboygan Falls, WI 53085ActiveMLS ID #1969956, Cory Kramer. WIREX MLS
- $399,9003 bd3 ba2.8k sqft707 Giddings AVENUE, Sheboygan Falls, WI 53085ActiveMLS ID #1966628, Keeli Johnson. WIREX MLS
- $415,0003 bd2 ba1.8k sqftW2999 County Road O, Sheboygan Falls, WI 53085ActiveMLS ID #1971121, Keeli Johnson. WIREX MLS
- $374,0004 bd2 ba2.4k sqft121 Cedar STREET, Sheboygan Falls, WI 53085ActiveMLS ID #1969240, Tori Dietrich Torres. WIREX MLS
- $630,0004 bd4 ba4.2k sqft14126 Autumn Ridge DRIVE, Valders, WI 54245ActiveMLS ID #1973302, Bret Wilke. WIREX MLS
- $850,0003 bd2 ba1.9k sqftN6790 Rangeline ROAD, Sheboygan, WI 53083ActiveMLS ID #1971513, Katherine Ristow. WIREX MLS
- $419,9002 bd3 ba2k sqft4418 Hunters Glen DRIVE, Sheboygan, WI 53083ActiveMLS ID #1974179, Nathan Nennig. WIREX MLS
- $579,9003 bd2 ba1.8k sqft156 Wild Goose LANE, Sheboygan Falls, WI 53085ActiveMLS ID #1969503, Joshua Posthuma. WIREX MLS
- $674,9005 bd3 ba3.4k sqft11607 Schad ROAD, Kiel, WI 53042ActiveMLS ID #1962815, Christine Eake. WIREX MLS
- $649,9002 bd3 ba2.4k sqftW5501 Burrows LANE, Elkhart Lake, WI 53020ActiveMLS ID #1967946, Julie Walber. WIREX MLS
- $530,0004 bd3 ba2.4k sqft150 Grove COURT, Cedar Grove, WI 53013ActiveMLS ID #1971902, Christina Armstrong. WIREX MLS
- $444,9005 bd3 ba2.5k sqft422 Niagara AVENUE, Sheboygan, WI 53081ActiveMLS ID #1974573, Beaudoin Team*. WIREX MLS
- $849,9004 bd3 ba1.9k sqftW4272 County Road G, Cedar Grove, WI 53013ActiveMLS ID #1975284, Cory Kramer. WIREX MLS
- $650,0004 bd2 ba2.3k sqft101 North AVENUE, Cascade, WI 53011ActiveMLS ID #1966509, Lisa Robson. WIREX MLS
- $360,0004 bd2 ba1.6k sqft909 Page COURT, Sheboygan, WI 53081ActiveMLS ID #1974316, Ann Hickmann. WIREX MLS
- $749,9005 bd3 ba3k sqft3518 Parkside DRIVE, Sheboygan, WI 53083ActiveMLS ID #1964129, Jacob Werner. WIREX MLS
