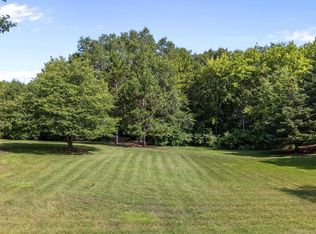
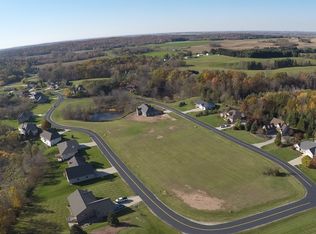
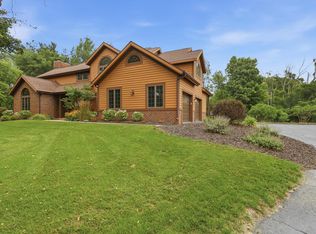
Custom 4-Bed, 3.5-Bathroom home in Autumn Ridge Estates, walking distance to the golf course and Pigeon Lake. Soaring 17-ft ceilings, custom oak trim, hardwood floors, updated kitchen with newer appliances, first-floor laundry, and a large primary suite with walk-in closet. High-end finished basement brings total living space to 4,216 sq ft. Cedar deck, screen porch, professional landscaping, and 3-car garage. Adjacent 0.32 acre buildable lot with utilities also available separately for $40,000.
Contingent
Price cut: $10K (8/9)
$620,000
14126 Autumn Ridge DRIVE, Valders, WI 54245
4beds
4,216sqft
Single Family Residence
Built in 1997
0.33 Acres Lot
$615,600 Zestimate®
$147/sqft
$-- HOA
What's special
High-end finished basementFirst-floor laundryCustom oak trimHardwood floorsCedar deckScreen porchProfessional landscaping
- 66 days
- 114
- 1
Zillow last checked:
Listing updated:
Listed by:
Bret Wilke 727-744-4786,
Lannon Stone Realty LLC
Source: WIREX MLS,MLS#: 1973302 Originating MLS: Metro MLS
Originating MLS: Metro MLSFacts & features
Interior
Bedrooms & bathrooms
- Bedrooms: 4
- Bathrooms: 4
- Full bathrooms: 3
- 1/2 bathrooms: 1
Living room
- Level: Main
- Area: 289
- Dimensions: 17 x 17
Heating
- Natural Gas
Cooling
- Central Air
Appliances
- Included: Cooktop, Dishwasher, Dryer, Microwave, Oven, Refrigerator, Washer, Water Softener
Features
- Cathedral/vaulted ceiling, Walk-In Closet(s)
- Basement: Finished,Full,Exposed
Interior area
- Total structure area: 4,216
- Total interior livable area: 4,216 sqft
Video & virtual tour
Property
Parking
- Total spaces: 3
- Parking features: Garage Door Opener, Attached, 3 Car
- Attached garage spaces: 3
Lot
- Size: 0.33 Acres
Details
- Parcel number: 00850000000700
- Zoning: Residential
Construction
Type & style
- Home type: SingleFamily
- Architectural style: Other
- Property subtype: Single Family Residence
Materials
- Wood Siding
Condition
- 21+ Years
- New construction: No
- Year built: 1997
Utilities & green energy
- Sewer: Public Sewer
- Water: Well
Community & HOA
Location
- Region: Valders
- Municipality: Liberty
Financial & listing details
- Price per square foot: $147/sqft
- Tax assessed value: $475,900
- Annual tax amount: $6,559
- Date on market: 7/24/2026
- Inclusions: Oven/Cooktop; Refrigerator; Microwave; 2nd Refrigerator; Dishwasher; Washer; Dryer; Water Softener; Reverse Osmosis System; Iron Filter; 4 Ring Cameras
- Exclusions: Garden Hose Reel; Mounted Tv; Seller's Personal Property
Estimated market value
$615,600
$585,000 - $646,000
$3,174/mo
Price history
| Date | Event | Price |
|---|---|---|
| 8/23/2026 | Contingent | $620,000$147/sqft |
Source:  WIREX MLS #1973302 Report a problem WIREX MLS #1973302 Report a problem | ||
| 8/9/2026 | Price change | $620,000-1.6%$147/sqft |
Source: WIREX MLS #1973302 Report a problem | ||
| 8/4/2026 | Price change | $630,000-6%$149/sqft |
Source: WIREX MLS #1973302 Report a problem | ||
| 7/24/2026 | Listed for sale | $670,000+103.6%$159/sqft |
Source: WIREX MLS #1973302 Report a problem | ||
| 9/2/2018 | Listing removed | $329,000$78/sqft |
Source: Lakeshore Inc. Realtors #1568969 Report a problem | ||
| 9/1/2017 | Listed for sale | $329,000$78/sqft |
Source: Lakeshore Inc. Realtors #1548723 Report a problem | ||
Public tax history
| Year | Property taxes | Tax assessment |
|---|---|---|
| 2024 | $6,030 +4.8% | $475,900 +64.4% |
| 2023 | $5,755 +4.2% | $289,400 |
| 2022 | $5,524 +6% | $289,400 |
| 2021 | $5,211 -3.8% | $289,400 |
| 2020 | $5,418 +0.3% | $289,400 |
| 2019 | $5,400 +6.6% | $289,400 |
| 2018 | $5,064 +1.1% | $289,400 |
| 2017 | $5,009 -4.7% | $289,400 |
| 2016 | $5,255 -5.1% | $289,400 |
| 2015 | $5,540 -3.9% | $289,400 |
| 2014 | $5,763 -0.8% | $289,400 |
| 2013 | $5,810 +3.4% | $289,400 |
| 2012 | $5,616 -12.5% | $289,400 +10.1% |
| 2011 | $6,417 +13.7% | $262,900 |
| 2010 | $5,643 -0.3% | $262,900 |
| 2009 | $5,662 +4% | $262,900 |
| 2008 | $5,445 +4.5% | $262,900 |
| 2007 | $5,210 -21% | $262,900 +14.3% |
| 2004 | $6,599 +4.9% | $230,000 |
| 2003 | $6,292 +2.7% | $230,000 |
| 2002 | $6,128 +17% | $230,000 |
| 2001 | $5,236 -3.4% | $230,000 -6.7% |
| 2000 | $5,421 | $246,500 |
Find assessor info on the county website
Monthly payment
Est. payment
Payment breakdown
Explore the cost of this home by adjusting the details. Changes won't be saved.Climate risks
Neighborhood: 54245
Nearby schools
Schools provided by the listing agent
- Elementary: Valders
- Middle: Valders
- High: Valders
- District: Valders Area
Source: WIREX MLS. This data may not be complete. We recommend contacting the local school district to confirm school assignments for this home.
Similar homes
- $599,9005 bd3 ba3.4k sqft11607 Schad ROAD, Kiel, WI 53042Active
 MLS ID #1980447, Christine Eake. WIREX MLS
 - $624,9005 bd3 ba2.9k sqft514 N Alverno ROAD, Manitowoc, WI 54220Active
 MLS ID #1979536, Peter Haase. WIREX MLS
 - $615,0003 bd3 ba4.3k sqft4730 Willow Creek LANE, Sheboygan, WI 53083Active
 MLS ID #1976141, Sarah Stemper. WIREX MLS
 - $574,9004 bd4 ba3.5k sqft714 Audubon ROAD, Howards Grove, WI 53083Active
 MLS ID #1976520, Carter Maranell. WIREX MLS
