Enjoy country-style living conveniently located just 2 minutes from Hwy 43! This well-equipped home features a two-story foyer, gas fireplace, in-floor heat, granite countertops, first-floor laundry, & primary suite with private bath & WIC. Enjoy a backyard oasis including an above-ground pool with deck, patio, sprawling yard, fenced garden, berry & asparagus patches, & apple trees. Pull in on freshly coated asphalt & take in the landscaping & newly planted maple & pine trees. The property includes an outbuilding with electric & wood-burning stove, generator hookup, & regulation basketball hoop. Enjoy privacy to the north, east & west; being near golf courses, Lake Michigan, & private schools. Appliances, washer/dryer, & 4 stand-up AC units included. Pre-Inspected with no major concerns.
Active
$585,000
514 N Alverno ROAD, Manitowoc, WI 54220
5beds
2,926sqft
Single Family Residence
Built in 2001
2.88 Acres Lot
$581,500 Zestimate®
$200/sqft
$-- HOA
What's special
Gas fireplaceAbove-ground pool with deckBerry and asparagus patchesFirst-floor laundryRegulation basketball hoopFreshly coated asphaltTwo-story foyer
- 1 day
- 554
- 20
Zillow last checked:
Listing updated:
Listed by:
Peter Haase 920-345-7473,
Keller Williams Empower
Source: WIREX MLS,MLS#: 1983528 Originating MLS: Metro MLS
Originating MLS: Metro MLSFacts & features
Interior
Bedrooms & bathrooms
- Bedrooms: 5
- Bathrooms: 3
- Full bathrooms: 2
- 1/2 bathrooms: 1
- Main level bedrooms: 1
Primary bedroom
- Level: Main
- Area: 156
- Dimensions: 13 x 12
Bedroom 2
- Level: Upper
- Area: 180
- Dimensions: 18 x 10
Bedroom 3
- Level: Upper
- Area: 192
- Dimensions: 16 x 12
Bedroom 4
- Level: Upper
- Area: 192
- Dimensions: 16 x 12
Bedroom 5
- Level: Upper
- Area: 242
- Dimensions: 22 x 11
Bathroom
- Features: Ceramic Tile, Whirlpool, Master Bedroom Bath
Dining room
- Level: Main
- Area: 156
- Dimensions: 13 x 12
Family room
- Level: Upper
- Area: 255
- Dimensions: 17 x 15
Kitchen
- Level: Main
- Area: 143
- Dimensions: 13 x 11
Living room
- Level: Main
- Area: 304
- Dimensions: 19 x 16
Office
- Level: Main
- Area: 90
- Dimensions: 10 x 9
Heating
- Natural Gas, Radiant/Hot Water
Appliances
- Included: Dishwasher, Dryer, Microwave, Other, Range, Refrigerator, Washer
Features
- Basement: None / Slab
Interior area
- Total structure area: 2,926
- Total interior livable area: 2,926 sqft
- Finished area above ground: 2,926
Property
Parking
- Total spaces: 2.5
- Parking features: Garage Door Opener, Attached, 2 Car, 1 Space
- Attached garage spaces: 2.5
Features
- Levels: Two
- Stories: 2
- Has spa: Yes
- Spa features: Bath
- Waterfront features: Pond
Lot
- Size: 2.88 Acres
Details
- Parcel number: 01002101300200
- Zoning: Residential
Construction
Type & style
- Home type: SingleFamily
- Architectural style: Cape Cod,Other
- Property subtype: Single Family Residence
Materials
- Brick, Brick/Stone, Aluminum Trim, Vinyl Siding
Condition
- 21+ Years
- New construction: No
- Year built: 2001
Utilities & green energy
- Sewer: Septic Tank, Mound Septic
- Water: Well
Community & HOA
Location
- Region: Manitowoc
- Municipality: Manitowoc Rapids
Financial & listing details
- Price per square foot: $200/sqft
- Tax assessed value: $349,900
- Annual tax amount: $4,653
- Date on market: 10/6/2026
- Inclusions: Oven/Range, Refrigerator, Dishwasher, Microwave, Washer, Dryer, 4 Ac Window Units
- Exclusions: Seller Personal Property, Tree Stand, Play Set, Bar & Bar Stools (Negotiable)
Estimated market value
$581,500
$552,000 - $611,000
$3,004/mo
Price history
| Date | Event | Price |
|---|---|---|
| 10/6/2026 | Listed for sale | $585,000-6.4%$200/sqft |
Source:  WIREX MLS #1983528 Report a problem WIREX MLS #1983528 Report a problem | ||
| 10/6/2026 | Listing removed | $624,900$214/sqft |
Source: WIREX MLS #1979536 Report a problem | ||
| 9/21/2026 | Price change | $624,900-3.8%$214/sqft |
Source: WIREX MLS #1979536 Report a problem | ||
| 9/8/2026 | Listed for sale | $649,900+71%$222/sqft |
Source: WIREX MLS #1979536 Report a problem | ||
| 10/15/2021 | Sold | $380,000+5.6%$130/sqft |
Source: WIREX MLS #1761758 Report a problem | ||
| 9/7/2021 | Listed for sale | $359,900+80%$123/sqft |
Source: WIREX MLS #1761758 Report a problem | ||
| 10/29/2010 | Sold | $200,000-9%$68/sqft |
Source: Public Record Report a problem | ||
| 9/17/2010 | Price change | $219,900-4.3%$75/sqft |
Source: Heritage Real Estate, Inc. #1080376 Report a problem | ||
| 7/9/2010 | Price change | $229,900-6.1%$79/sqft |
Source: Heritage Real Estate, Inc. #1080376 Report a problem | ||
| 6/9/2010 | Price change | $244,900-3.9%$84/sqft |
Source: Heritage Real Estate, Inc. #1080376 Report a problem | ||
| 6/3/2010 | Listed for sale | $254,900$87/sqft |
Source: Heritage Real Estate, Inc. #1080376 Report a problem | ||
Public tax history
| Year | Property taxes | Tax assessment |
|---|---|---|
| 2024 | $4,715 +15.9% | $349,900 |
| 2023 | $4,068 +5% | $349,900 |
| 2022 | $3,876 -1.4% | $349,900 +56.3% |
| 2021 | $3,932 +1.3% | $223,900 |
| 2020 | $3,881 +1.5% | $223,900 |
| 2019 | $3,824 +6.6% | $223,900 |
| 2018 | $3,586 +6.4% | $223,900 |
| 2017 | $3,372 -6.4% | $223,900 |
| 2016 | $3,601 -1.5% | $223,900 |
| 2015 | $3,655 +0.5% | $223,900 |
| 2014 | $3,635 -19% | $223,900 -15.8% |
| 2013 | $4,488 +2.6% | $265,800 |
| 2012 | $4,374 -2.8% | $265,800 |
| 2011 | $4,502 +0.1% | $265,800 |
| 2010 | $4,499 +7.5% | $265,800 |
| 2009 | $4,186 -5.9% | $265,800 |
| 2008 | $4,448 +1.7% | $265,800 |
| 2007 | $4,373 +5.4% | $265,800 +48.2% |
| 2004 | $4,151 +2.3% | $179,300 |
| 2003 | $4,056 +9.3% | $179,300 |
| 2002 | $3,711 | $179,300 |
Find assessor info on the county website
Monthly payment
Est. payment
Payment breakdown
Explore the cost of this home by adjusting the details. Changes won't be saved.Climate risks
Neighborhood: 54220
Nearby schools
Schools provided by the listing agent
- High: Lincoln
- District: Manitowoc
Source: WIREX MLS. This data may not be complete. We recommend contacting the local school district to confirm school assignments for this home.
Similar homes
- $550,0004 bd2 ba2.6k sqft3225 S 26th St, Manitowoc, WI 54220For Sale
 MLS ID #50329611, Lisa M Stradel. RANW as distributed by MLS GRID
 - $610,0004 bd4 ba3.1k sqft1608 N Rapids ROAD, Manitowoc, WI 54220Active
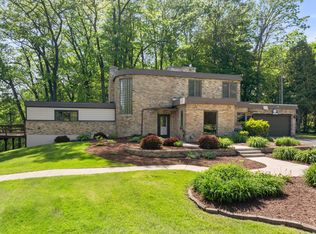 MLS ID #1955763, Kevin Neelis. WIREX MLS
 - $589,9004 bd3 ba2.8k sqft3202 Mirro DRIVE, Manitowoc, WI 54220Active
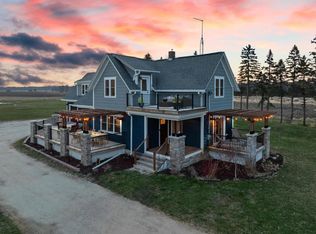 MLS ID #1969932, Travis Stevens. WIREX MLS
 - $549,9005 bd3 ba3.3k sqft3814 Meadow LANE, Manitowoc, WI 54220Active
 MLS ID #1969962, Matthew Mueller. WIREX MLS
