*SHOWINGS START 10.23.26*...STRETCH OUT ON THIS 10.1 acre parcel w/3-4 BR, manufactured hm w/FULL basement & walkout patio door. Finish the LL to give you more living space! Built in 1992, love the split BR floorplan. 1st-flr laundry rm off kitchen w/storage & access to outside. Lg kitchen w/all appliances included PLUS vaulted ceiling. 2-way wood burning fireplace & w/wet bar area. Partially open to the living room w/built-in display cabinet. Primary suite w/dbl sinks, walk-in closet & separate tub/shower combo area! 1st-flr family room w/patio doors out a large deck & endless unobstructed country views. Walk-in shower by 2 other bedrooms & a 4th bedroom currently used as a den w/dbl doors. Roof '18; water heater '22 & more updates. Closing after 12/15/26. 48 hr bind, no bind wkds/holdys
Active-offer no bump
$425,000
10405 Cth Jj, Manitowoc, WI 54220
3beds
1,716sqft
Single Family Residence, Manufacture/Mobile w/Land
Built in 1992
10.1 Acres Lot
$425,100 Zestimate®
$248/sqft
$-- HOA
What's special
Wet bar areaWalk-in closetLarge deckEndless unobstructed country viewsWalkout patio doorVaulted ceiling
- 17 days
- 1,302
- 59
Likely to sell faster than
Zillow last checked:
Listing updated:
Listed by:
Keith A Krepline 920-993-7355,
Coldwell Banker Real Estate Group,
Brandon Salveson-Krepline 920-450-4909,
Coldwell Banker Real Estate Group
Source: RANW as distributed by MLS GRID,MLS#: 50334226
Facts & features
Interior
Bedrooms & bathrooms
- Bedrooms: 3
- Bathrooms: 2
- Full bathrooms: 2
Bedroom 1
- Level: Main
- Dimensions: 14x12
Bedroom 2
- Level: Main
- Dimensions: 12x10
Bedroom 3
- Level: Main
- Dimensions: 12x10
Dining room
- Level: Main
- Dimensions: 12x10
Family room
- Level: Main
- Dimensions: 12x14
Kitchen
- Level: Main
- Dimensions: 13x10
Living room
- Level: Main
- Dimensions: 19x15
Other
- Description: Laundry
- Level: Main
- Dimensions: 10x5
Other
- Description: Den/Office
- Level: Main
- Dimensions: 12x10
Heating
- Forced Air
Cooling
- Forced Air, Central Air
Appliances
- Included: Dishwasher, Dryer, Microwave, Range, Refrigerator, Washer, Water Softener Owned
Features
- Vaulted Ceiling(s), Walk-In Closet(s), Walk-in Shower, Wet Bar
- Basement: Full
- Number of fireplaces: 1
- Fireplace features: One, Gas
Interior area
- Total interior livable area: 1,716 sqft
- Finished area above ground: 1,716
- Finished area below ground: 0
Property
Parking
- Total spaces: 3
- Parking features: Detached
- Garage spaces: 3
Accessibility
- Accessibility features: 1st Floor Bedroom, 1st Floor Full Bath, Laundry 1st Floor, Level Drive, Level Lot, Stall Shower
Features
- Patio & porch: Deck
Lot
- Size: 10.1 Acres
- Features: Rural - Not Subdivision
Details
- Parcel number: 001024013002.00
- Zoning: Residential
Construction
Type & style
- Home type: MobileManufactured
- Architectural style: Ranch,Manufacture/Mobile w/Land
- Property subtype: Single Family Residence, Manufacture/Mobile w/Land
Materials
- Vinyl Siding
- Foundation: Poured Concrete
Condition
- New construction: No
- Year built: 1992
Utilities & green energy
- Sewer: Mound Septic
- Water: Well
Community & HOA
Location
- Region: Manitowoc
Financial & listing details
- Price per square foot: $248/sqft
- Tax assessed value: $197,200
- Annual tax amount: $3,108
- Date on market: 10/13/2026
- Inclusions: gas stove, refrigerator, washer, dryer, microwave, portable dishwasher, all window coverings
Estimated market value
$425,100
$404,000 - $446,000
Not available
Price history
| Date | Event | Price |
|---|---|---|
| 10/26/2026 | Contingent | $425,000$248/sqft |
Source:  WIREX MLS #50334226 Report a problem | ||
| 10/13/2026 | Listed for sale | $425,000$248/sqft |
Source: RANW as distributed by MLS GRID #50334226 Report a problem | ||
Public tax history
| Year | Property taxes | Tax assessment |
|---|---|---|
| 2025 | $3,109 +9.5% | $197,200 +0.1% |
| 2024 | $2,840 -3.5% | $197,000 +0.1% |
| 2023 | $2,942 +2.5% | $196,800 +0.1% |
| 2022 | $2,869 +4.7% | $196,700 +0.1% |
| 2021 | $2,741 +6.2% | $196,600 +42.5% |
| 2020 | $2,580 +1.6% | $138,000 |
| 2019 | $2,540 +5.4% | $138,000 |
| 2018 | $2,410 -5.3% | $138,000 |
| 2017 | $2,544 -1.8% | $138,000 |
| 2016 | $2,592 -3.4% | $138,000 +0.1% |
| 2015 | $2,684 -1.8% | $137,800 -0.1% |
| 2014 | $2,732 -3.7% | $137,900 |
| 2013 | $2,837 +1.8% | $137,900 +0.1% |
| 2012 | $2,786 -4.8% | $137,800 -0.1% |
| 2011 | $2,927 +0.5% | $137,900 |
| 2010 | $2,913 +2.5% | $137,900 -0.2% |
| 2009 | $2,841 +2.8% | $138,200 +0.1% |
| 2008 | $2,764 +1.7% | $138,000 |
| 2007 | $2,719 -2.8% | $138,000 +36.6% |
| 2004 | $2,797 -2.5% | $101,000 |
| 2003 | $2,870 +5% | $101,000 -0.7% |
| 2002 | $2,732 +10.9% | $101,700 -1.8% |
| 2001 | $2,463 +0.6% | $103,600 -0.1% |
| 2000 | $2,449 | $103,700 |
Find assessor info on the county website
Monthly payment
Climate risks
Neighborhood: 54220
Similar homes
- $425,0002 bd3 ba2.2k sqft2516/7326 Fox Twin Condominium, Manitowoc, WI 54220Active
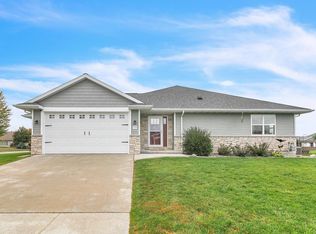 MLS ID #1985676, Tera Herr. WIREX MLS
- $289,9003 bd2 ba1.4k sqft2240 Menchl DRIVE, Manitowoc, WI 54220Active
 MLS ID #1985807, Liysa Callsen. WIREX MLS
- $420,0005 bd2 ba2.5k sqft8201 Scheffler ROAD, Newton, WI 53063Active
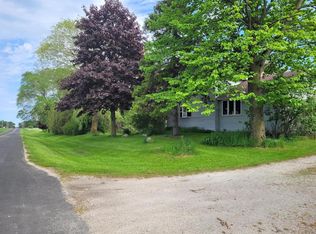 MLS ID #1965361, Jonathan Minerick. WIREX MLS
- $289,9003 bd3 ba2k sqft1911 S 13th St, Manitowoc, WI 54220For Sale
 MLS ID #50333476, Connor A Derenne. RANW as distributed by MLS GRID
