Northside ranch offering an attached 2-car garage, covered front porch and a spacious backyard w/ shed! A tiled entry opens to the bright living room featuring a fireplace & picture window, flowing into the adjacent dining area w/ additional windows overlooking the yard. The well-appointed kitchen offers white cabinetry, functional workspace & appliances included. Convenient main-floor laundry & half bath are located off the garage. Two spacious bedrooms and a full bath complete the main level. Lower level features a rec room w/ bar, shop space, slop sink & abundant storage. New forced-air furnace in 2025. Seller is offering a $5,000 flooring allowance! Great location near I-43, parks, shopping & schools, all at an attractive price point with the added credit to help make it your own!
Active
$249,900
1036 Glenview DRIVE, Manitowoc, WI 54220
2beds
1,592sqft
Single Family Residence
Built in 1971
0.31 Acres Lot
$250,900 Zestimate®
$157/sqft
$-- HOA
What's special
Shop spaceConvenient main-floor laundryAppliances includedWell-appointed kitchenTwo spacious bedroomsPicture windowTiled entry
- 4 days
- 689
- 28
Likely to sell faster than
Zillow last checked:
Listing updated:
Listed by:
August Richter 920-242-8417,
Keller Williams-Manitowoc
Source: WIREX MLS,MLS#: 1983756 Originating MLS: Metro MLS
Originating MLS: Metro MLSFacts & features
Interior
Bedrooms & bathrooms
- Bedrooms: 2
- Bathrooms: 2
- Full bathrooms: 1
- 1/2 bathrooms: 1
- Main level bedrooms: 2
Primary bedroom
- Level: Main
- Area: 132
- Dimensions: 12 x 11
Bedroom 2
- Level: Main
- Area: 140
- Dimensions: 14 x 10
Bathroom
- Features: Shower Over Tub
Dining room
- Level: Main
- Area: 100
- Dimensions: 10 x 10
Kitchen
- Level: Main
- Area: 132
- Dimensions: 12 x 11
Living room
- Level: Main
- Area: 204
- Dimensions: 17 x 12
Heating
- Natural Gas, Forced Air
Cooling
- Central Air
Appliances
- Included: Dishwasher, Dryer, Microwave, Other, Oven, Range, Refrigerator, Washer
Features
- High Speed Internet
- Basement: Block,Full,Partially Finished
Interior area
- Total structure area: 1,592
- Total interior livable area: 1,592 sqft
- Finished area above ground: 1,208
- Finished area below ground: 384
Property
Parking
- Total spaces: 2
- Parking features: Garage Door Opener, Attached, 2 Car, 1 Space
- Attached garage spaces: 2
Features
- Levels: One
- Stories: 1
- Patio & porch: Patio
Lot
- Size: 0.31 Acres
- Features: Sidewalks, Wooded
Details
- Additional structures: Garden Shed
- Parcel number: 824201121
- Zoning: Residential
Construction
Type & style
- Home type: SingleFamily
- Architectural style: Ranch
- Property subtype: Single Family Residence
Materials
- Vinyl Siding
Condition
- 21+ Years
- New construction: No
- Year built: 1971
Utilities & green energy
- Sewer: Public Sewer
- Water: Public
- Utilities for property: Cable Available
Community & HOA
Location
- Region: Manitowoc
- Municipality: Manitowoc
Financial & listing details
- Price per square foot: $157/sqft
- Tax assessed value: $185,200
- Annual tax amount: $3,386
- Date on market: 10/7/2026
- Inclusions: Oven/Range, Refrigerator, Microwave, Dishwasher, Washer, Dryer, Lower Level Shelving.
- Exclusions: Personal Property Of The Seller.
Estimated market value
$250,900
$238,000 - $263,000
$1,706/mo
Price history
| Date | Event | Price |
|---|---|---|
| 10/7/2026 | Listed for sale | $249,900+108.3%$157/sqft |
Source:  WIREX MLS #1983756 Report a problem WIREX MLS #1983756 Report a problem | ||
| 5/3/2010 | Sold | $120,000-6.9%$75/sqft |
Source: Public Record Report a problem | ||
| 11/21/2009 | Listing removed | $128,900$81/sqft |
Source: Coldwell Banker The Real Estate Group, Inc. #MT3GV Report a problem | ||
| 10/17/2009 | Listed for sale | $128,900$81/sqft |
Source: Coldwell Banker The Real Estate Group, Inc. #MT3GV Report a problem | ||
Public tax history
| Year | Property taxes | Tax assessment |
|---|---|---|
| 2024 | $3,024 | $185,200 |
| 2023 | -- | $185,200 +36.1% |
| 2022 | -- | $136,100 |
| 2021 | -- | $136,100 +12.4% |
| 2020 | -- | $121,100 |
| 2019 | $2,314 | $121,100 |
| 2018 | $2,314 -5.4% | $121,100 |
| 2017 | $2,447 | $121,100 |
| 2016 | $2,447 | $121,100 |
| 2015 | $2,447 +2.6% | $121,100 |
| 2014 | $2,384 -1.3% | $121,100 |
| 2013 | $2,415 -3% | $121,100 |
| 2012 | $2,490 0% | $121,100 |
| 2011 | $2,491 +4% | $121,100 |
| 2010 | $2,395 +1.2% | $121,100 |
| 2009 | $2,367 +1.9% | $121,100 |
| 2008 | $2,323 +1.4% | $121,100 |
| 2007 | $2,291 -6.4% | $121,100 +25.5% |
| 2004 | $2,448 +3.3% | $96,500 |
| 2003 | $2,368 +0.5% | $96,500 |
| 2002 | $2,356 +4.5% | $96,500 |
| 2001 | $2,255 +6.4% | $96,500 |
| 2000 | $2,120 | $96,500 |
Find assessor info on the county website
Monthly payment
Est. payment
Payment breakdown
Explore the cost of this home by adjusting the details. Changes won't be saved.Climate risks
Neighborhood: 54220
Nearby schools
Schools provided by the listing agent
- High: Lincoln
- District: Manitowoc
Source: WIREX MLS. This data may not be complete. We recommend contacting the local school district to confirm school assignments for this home.
Similar homes
- $249,9003 bd2 ba1.7k sqft1036 N 17th STREET, Manitowoc, WI 54220Active
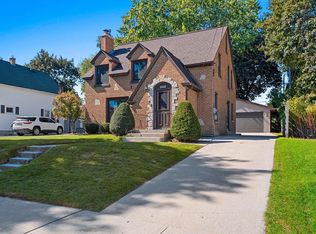 MLS ID #1982605, Libby Rhode. WIREX MLS
 - $229,9004 bd3 ba1.8k sqft2307 Marshall STREET, Manitowoc, WI 54220Active
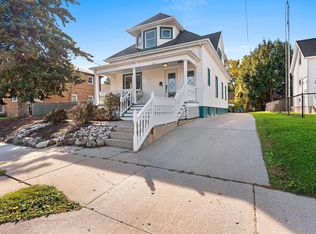 MLS ID #1984287, Peggy Kadow. WIREX MLS
 - $289,0004 bd2 ba1.5k sqft946 N 10th STREET, Manitowoc, WI 54220Active
 MLS ID #1984089, Angela Lois. WIREX MLS
 - $199,9003 bd1 ba1.6k sqft2210 Richmond Ave, Manitowoc, WI 54220For Sale
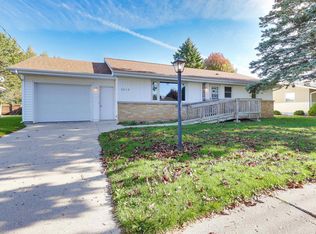 MLS ID #50334084, Breanna C McGuire. RANW as distributed by MLS GRID
