The Heirloom House - rooted in 1927 and ready to be cherished for generations to come. This Northside home offers 4 bedrooms, 2 baths, beautiful hardwood floors, and a thoughtful blend of updates and timeless character. A three-season room provides a peaceful place to enjoy the changing seasons, while the upper-level porch offers a cozy perch for enjoying sunsets and catching the evening breeze. Outside, discover thoughtfully cultivated spaces with something special around every corner, with tiered garden spaces, established raspberry bushes, and a tucked-away side garden that feels like a secret retreat. The patio is framed by a beautiful pergola draped in grapevines, offering a bounty of grapes in season. A home designed by its era, refined for today, and ready for tomorrow.
Active
Price cut: $15.1K (11/18)
$249,900
946 N 10th STREET, Manitowoc, WI 54220
4beds
1,574sqft
Single Family Residence
Built in 1927
8,276 Square Feet Lot
$250,700 Zestimate®
$159/sqft
$-- HOA
What's special
Beautiful hardwood floorsTiered garden spacesEstablished raspberry bushes
- 42 days
- 974
- 118
Zillow last checked:
Listing updated:
Listed by:
Angela Lois 920-320-9485,
Bold Blazer Group
Source: WIREX MLS,MLS#: 1984089 Originating MLS: Metro MLS
Facts & features
Interior
Bedrooms & bathrooms
- Bedrooms: 4
- Bathrooms: 2
- Full bathrooms: 1
- 1/2 bathrooms: 1
- Main level bedrooms: 1
Primary bedroom
- Level: Upper
- Area: 135
- Dimensions: 15 x 9
Bedroom 2
- Level: Upper
- Area: 120
- Dimensions: 12 x 10
Bedroom 3
- Level: Upper
- Area: 81
- Dimensions: 9 x 9
Bedroom 4
- Level: Main
- Area: 144
- Dimensions: 12 x 12
Bathroom
- Features: Tub Only
Dining room
- Level: Main
- Area: 156
- Dimensions: 13 x 12
Kitchen
- Area: 140
- Dimensions: 10 x 14
Living room
- Level: Main
- Area: 168
- Dimensions: 12 x 14
Heating
- Natural Gas, Forced Air
Cooling
- Central Air
Appliances
- Included: Dishwasher, Dryer, Range, Refrigerator, Washer
Features
- High Speed Internet, Pantry
- Flooring: Wood
- Basement: Full
Interior area
- Total structure area: 1,574
- Total interior livable area: 1,574 sqft
Property
Parking
- Total spaces: 2
- Parking features: Garage Door Opener, Detached, 2 Car
- Garage spaces: 2
Features
- Levels: One and One Half
- Stories: 1
- Patio & porch: Patio
- Fencing: Fenced Yard
Lot
- Size: 8,276 Square Feet
- Features: Sidewalks
Details
- Parcel number: 665000010
- Zoning: Residential
Construction
Type & style
- Home type: SingleFamily
- Architectural style: Other
- Property subtype: Single Family Residence
Materials
- Brick, Brick/Stone
Condition
- 21+ Years
- New construction: No
- Year built: 1927
Utilities & green energy
- Sewer: Public Sewer
- Water: Public
Community & HOA
Location
- Region: Manitowoc
- Municipality: Manitowoc
Financial & listing details
- Price per square foot: $159/sqft
- Tax assessed value: $205,000
- Annual tax amount: $2,911
- Date on market: 10/9/2026
- Inclusions: Range, Refrigerator, Dishwasher, Washer, Dryer.
- Exclusions: Seller's Personal Property.
Estimated market value
$250,700
$238,000 - $263,000
$1,903/mo
Price history
| Date | Event | Price |
|---|---|---|
| 11/18/2026 | Price change | $249,900-5.7%$159/sqft |
Source:  WIREX MLS #1984089 Report a problem | ||
| 11/11/2026 | Price change | $265,000-3.6%$168/sqft |
Source: WIREX MLS #1984089 Report a problem | ||
| 10/26/2026 | Price change | $275,000-4.8%$175/sqft |
Source: WIREX MLS #1984089 Report a problem | ||
| 10/9/2026 | Listed for sale | $289,000+151.3%$184/sqft |
Source: WIREX MLS #1984089 Report a problem | ||
| 1/6/2009 | Sold | $115,000-7.9%$73/sqft |
Source: Public Record Report a problem | ||
| 10/5/2008 | Listed for sale | $124,900$79/sqft |
Source: Visual Tour #1041503 Report a problem | ||
Public tax history
| Year | Property taxes | Tax assessment |
|---|---|---|
| 2025 | $2,912 +16.8% | $205,000 +32% |
| 2024 | $2,492 | $155,300 |
| 2023 | -- | $155,300 +37.8% |
| 2022 | -- | $112,700 |
| 2021 | -- | $112,700 +6.9% |
| 2020 | -- | $105,400 |
| 2019 | $1,989 | $105,400 |
| 2018 | $1,989 -5.7% | $105,400 |
| 2017 | $2,110 | $105,400 |
| 2016 | $2,110 | $105,400 |
| 2015 | $2,110 +2.6% | $105,400 |
| 2014 | $2,056 -1.3% | $105,400 |
| 2013 | $2,083 -3.1% | $105,400 |
| 2012 | $2,150 0% | $105,400 |
| 2011 | $2,151 +4% | $105,400 |
| 2010 | $2,068 +1.1% | $105,400 |
| 2009 | $2,045 +1.8% | $105,400 |
| 2008 | $2,009 +1.2% | $105,400 |
| 2007 | $1,984 +2.2% | $105,400 +36.5% |
| 2004 | $1,942 +3.2% | $77,200 |
| 2003 | $1,881 +0.4% | $77,200 |
| 2002 | $1,873 +4.5% | $77,200 |
| 2001 | $1,792 +6.3% | $77,200 |
| 2000 | $1,685 | $77,200 |
Find assessor info on the county website
Monthly payment
Est. payment
Payment breakdown
Explore the cost of this home by adjusting the details. Changes won't be saved.Climate risks
Neighborhood: 54220
Nearby schools
Schools provided by the listing agent
- High: Lincoln
- District: Manitowoc
Source: WIREX MLS. This data may not be complete. We recommend contacting the local school district to confirm school assignments for this home.
Similar homes
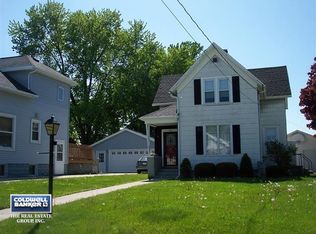
- $274,9003 bd2 ba1.8k sqft1009 Waldo BOULEVARD, Manitowoc, WI 54220ActiveMLS ID #1980035, Abby Diederichs. WIREX MLS
- $229,0004 bd3 ba1.5k sqft851 N 10th STREET, Manitowoc, WI 54220Active
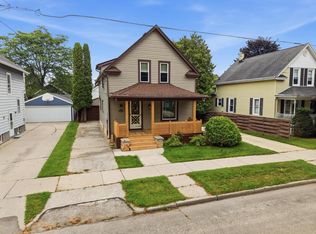 MLS ID #1975747, Riley Haupt. WIREX MLS
- $259,9003 bd2 ba1.9k sqft909 N 14th St, Manitowoc, WI 54220For Sale
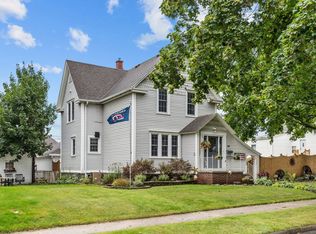 MLS ID #50332791, Sandy D Dwyer. RANW as distributed by MLS GRID
- $245,0002 bd2 ba2.2k sqft2134 Granger ROAD, Manitowoc, WI 54220Active
 MLS ID #1987829, August Richter. WIREX MLS
