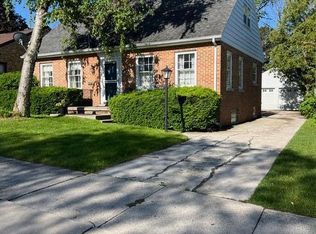
Classic 1940s Cape Cod full of warmth, character, and timeless appeal! This inviting 3-bedroom home offers a spacious layout with a vaulted living room, cozy gas fireplace, and bright dining area. The kitchen features maple cabinetry, stainless steel appliances, and a gas range. The primary bedroom includes a walk-in closet, while the upstairs bedroom with built-in beds creates a charming space for children, guests, or a home office. Enjoy the attached garage, mature landscaping, and fully fenced backyard--perfect for relaxing or entertaining. Thoughtfully maintained and filled with classic charm, this home offers modern convenience in a desirable northside location close to schools, parks, shopping, and Lake Michigan.
Active
Price cut: $15K (10/2)
$274,900
1009 Waldo BOULEVARD, Manitowoc, WI 54220
3beds
1,894sqft
Single Family Residence
Built in 1942
9,583 Square Feet Lot
$274,500 Zestimate®
$145/sqft
$-- HOA
What's special
Attached garageKitchen features maple cabinetryGas rangeCozy gas fireplaceFully fenced backyardStainless steel appliancesSpacious layout
- 23 days
- 3,408
- 105
Likely to sell faster than
Zillow last checked:
Listing updated:
Listed by:
Abby Diederichs 920-242-2575,
Park Regency Real Estate LLC
Source: WIREX MLS,MLS#: 1980035 Originating MLS: Metro MLS
Originating MLS: Metro MLSFacts & features
Interior
Bedrooms & bathrooms
- Bedrooms: 3
- Bathrooms: 2
- Full bathrooms: 1
- 1/2 bathrooms: 1
Primary bedroom
- Level: Upper
- Area: 143
- Dimensions: 11 x 13
Bedroom 2
- Level: Upper
- Area: 88
- Dimensions: 11 x 8
Bedroom 3
- Level: Upper
- Area: 140
- Dimensions: 14 x 10
Bathroom
- Features: Stubbed For Bathroom on Lower, Ceramic Tile, Shower Over Tub
Dining room
- Level: Main
- Area: 154
- Dimensions: 11 x 14
Kitchen
- Level: Main
- Area: 154
- Dimensions: 14 x 11
Living room
- Level: Main
- Area: 273
- Dimensions: 21 x 13
Heating
- Natural Gas, Forced Air
Cooling
- Central Air
Appliances
- Included: Dishwasher, Dryer, Range, Refrigerator, Washer
Features
- High Speed Internet, Cathedral/vaulted ceiling
- Flooring: Wood
- Basement: Full Size Windows,Partially Finished,Walk-Out Access
Interior area
- Total structure area: 1,894
- Total interior livable area: 1,894 sqft
Property
Parking
- Total spaces: 1
- Parking features: Basement Access, Garage Door Opener, Attached, 1 Car, 1 Space
- Attached garage spaces: 1
Features
- Levels: Multi-Level
- Fencing: Fenced Yard
Lot
- Size: 9,583 Square Feet
- Features: Sidewalks
Details
- Parcel number: 635002031
- Zoning: Residential
Construction
Type & style
- Home type: SingleFamily
- Architectural style: Cape Cod
- Property subtype: Single Family Residence
Materials
- Brick, Brick/Stone, Stone
Condition
- 21+ Years
- New construction: No
- Year built: 1942
Utilities & green energy
- Sewer: Public Sewer
- Water: Public
- Utilities for property: Cable Available
Community & HOA
Location
- Region: Manitowoc
- Municipality: Manitowoc
Financial & listing details
- Price per square foot: $145/sqft
- Tax assessed value: $199,100
- Annual tax amount: $3,242
- Date on market: 9/10/2026
- Inclusions: Stove, Refrigerator, Dishwasher, Washer, Dryer
- Exclusions: Seller's Personal Property
Estimated market value
$274,500
$261,000 - $288,000
$1,717/mo
Price history
| Date | Event | Price |
|---|---|---|
| 10/2/2026 | Price change | $274,900-5.2%$145/sqft |
Source:  WIREX MLS #1980035 Report a problem WIREX MLS #1980035 Report a problem | ||
| 9/10/2026 | Listed for sale | $289,900-4%$153/sqft |
Source: WIREX MLS #1980035 Report a problem | ||
| 9/9/2026 | Listing removed | $302,000$159/sqft |
Source: WIREX MLS #1973181 Report a problem | ||
| 7/24/2026 | Listed for sale | $302,000+130.5%$159/sqft |
Source: WIREX MLS #1973181 Report a problem | ||
| 9/18/2017 | Sold | $131,000+0.8%$69/sqft |
Source: Public Record Report a problem | ||
| 8/1/2017 | Listed for sale | $129,900-3.4%$69/sqft |
Source: Aspire Real Estate Group, LLC #1543393 Report a problem | ||
| 10/20/2015 | Listing removed | $134,500$71/sqft |
Source: Owner Report a problem | ||
| 5/29/2015 | Listed for sale | $134,500+3.5%$71/sqft |
Source: Owner Report a problem | ||
| 2/1/2015 | Listing removed | $129,900$69/sqft |
Source: Coldwell Banker The Real Estate Group, Inc. #1378288 Report a problem | ||
| 11/22/2014 | Price change | $129,900-2.3%$69/sqft |
Source: Coldwell Banker The Real Estate Group, Inc. #1378288 Report a problem | ||
| 9/19/2014 | Price change | $132,900-3.6%$70/sqft |
Source: Coldwell Banker The Real Estate Group, Inc. #1378288 Report a problem | ||
| 7/24/2014 | Listed for sale | $137,900-11.6%$73/sqft |
Source: Coldwell Banker The Real Estate Group #1378288 Report a problem | ||
| 5/1/2013 | Listed for sale | $156,000-5.5%$82/sqft |
Source: Owner #1287444 Report a problem | ||
| 9/14/2012 | Listed for sale | $165,000+43.7%$87/sqft |
Source: Owner Report a problem | ||
| 9/5/2007 | Sold | $114,800$61/sqft |
Source: Public Record Report a problem | ||
Public tax history
| Year | Property taxes | Tax assessment |
|---|---|---|
| 2024 | $3,478 | $199,100 |
| 2023 | -- | $199,100 +40.1% |
| 2022 | -- | $142,100 |
| 2021 | -- | $142,100 +20.3% |
| 2020 | -- | $118,100 |
| 2019 | $2,402 | $118,100 |
| 2018 | $2,402 -3% | $118,100 |
| 2017 | $2,476 | $118,100 |
| 2016 | $2,476 | $118,100 |
| 2015 | $2,476 +6.7% | $118,100 |
| 2014 | $2,321 -1.3% | $118,100 |
| 2013 | $2,351 -3% | $118,100 |
| 2012 | $2,425 0% | $118,100 |
| 2011 | $2,426 +4% | $118,100 |
| 2010 | $2,332 +1.2% | $118,100 |
| 2009 | $2,305 +7.1% | $118,100 +4.9% |
| 2008 | $2,153 +1.3% | $112,600 |
| 2007 | $2,125 -12.2% | $112,600 +17.9% |
| 2004 | $2,421 +3.3% | $95,500 |
| 2003 | $2,343 +0.5% | $95,500 |
| 2002 | $2,331 +4.5% | $95,500 |
| 2001 | $2,231 +6.4% | $95,500 |
| 2000 | $2,097 | $95,500 |
Find assessor info on the county website
Monthly payment
Est. payment
Payment breakdown
Explore the cost of this home by adjusting the details. Changes won't be saved.Climate risks
Neighborhood: 54220
Nearby schools
Schools provided by the listing agent
- Elementary: Madison
- Middle: Wilson
- High: Lincoln
- District: Manitowoc
Source: WIREX MLS. This data may not be complete. We recommend contacting the local school district to confirm school assignments for this home.
Similar homes
- $269,9003 bd2 ba1.9k sqft909 N 14th St, Manitowoc, WI 54220For Sale
 MLS ID #50332791, Sandy D Dwyer. RANW as distributed by MLS GRID
 - $299,9005 bd4 ba2.2k sqft1310 Fairmont LANE, Manitowoc, WI 54220Active
 MLS ID #1978098, Peggy Kadow. WIREX MLS
 - $299,9003 bd3 ba2k sqft1911 S 13th St, Manitowoc, WI 54220For Sale
 MLS ID #50333476, Connor A Derenne. RANW as distributed by MLS GRID
 - $274,9003 bd2 ba1.4k sqft1710 Viebahn STREET, Manitowoc, WI 54220Active
 MLS ID #1979529, Peter Dorner. WIREX MLS
