Move-in ready with a fresh, updated feel! This inviting 4-bedroom home beautifully blends timeless character and original woodwork with thoughtful updates throughout. Enjoy new siding, windows, front porch, carpet, appliances, fixtures, and more--see seller updates for the full list. An additional bonus room offers wonderful flexibility for a walk-in closet, nursery, home gym, office, or additional living space to fit your needs. Generous closets provide plenty of storage, while a bathroom on every level adds convenience. An extra driveway offers additional parking. A wonderful blend of character, updates, and versatile living space awaits!
Active
Price cut: $10.9K (9/23)
$229,000
851 N 10th STREET, Manitowoc, WI 54220
4beds
1,596sqft
Single Family Residence
Built in 1909
6,098 Square Feet Lot
$-- Zestimate®
$143/sqft
$-- HOA
What's special
New sidingBathroom on every level
- 51 days
- 572
- 53
Zillow last checked:
Listing updated:
Listed by:
Riley Haupt 920-769-1600,
Coldwell Banker Real Estate Group Manitowoc
Source: WIREX MLS,MLS#: 1975747 Originating MLS: Metro MLS
Originating MLS: Metro MLSFacts & features
Interior
Bedrooms & bathrooms
- Bedrooms: 4
- Bathrooms: 3
- Full bathrooms: 2
- 1/2 bathrooms: 1
- Main level bedrooms: 1
Primary bedroom
- Level: Main
- Area: 152
- Dimensions: 19 x 8
Bedroom 2
- Level: Upper
- Area: 120
- Dimensions: 8 x 15
Bedroom 3
- Level: Upper
- Area: 132
- Dimensions: 12 x 11
Bedroom 4
- Level: Upper
- Area: 56
- Dimensions: 8 x 7
Bathroom
- Features: Tub Only, Master Bedroom Bath: Tub/Shower Combo, Master Bedroom Bath
Dining room
- Level: Main
- Area: 72
- Dimensions: 9 x 8
Kitchen
- Level: Main
- Area: 187
- Dimensions: 17 x 11
Living room
- Level: Main
- Area: 132
- Dimensions: 12 x 11
Heating
- Natural Gas, Radiant/Hot Water
Appliances
- Included: Dryer, Freezer, Other, Range, Refrigerator, Washer
Features
- High Speed Internet, Walk-In Closet(s), Walk-thru Bedroom
- Basement: Full
Interior area
- Total structure area: 1,596
- Total interior livable area: 1,596 sqft
Property
Parking
- Total spaces: 1.5
- Parking features: Garage Door Opener, Detached, 1 Car, 1 Space
- Garage spaces: 1.5
Features
- Levels: One and One Half
- Stories: 1
- Patio & porch: Deck, Patio
Lot
- Size: 6,098 Square Feet
- Dimensions: 585001220
- Features: Sidewalks
Details
- Additional structures: Garden Shed
- Parcel number: 585001220
- Zoning: Res
Construction
Type & style
- Home type: SingleFamily
- Architectural style: Cape Cod
- Property subtype: Single Family Residence
Materials
- Vinyl Siding
Condition
- 21+ Years
- New construction: No
- Year built: 1909
Utilities & green energy
- Sewer: Public Sewer
- Water: Public
- Utilities for property: Cable Available
Community & HOA
Location
- Region: Manitowoc
- Municipality: Manitowoc
Financial & listing details
- Price per square foot: $143/sqft
- Tax assessed value: $160,000
- Annual tax amount: $2,321
- Date on market: 8/12/2026
- Inclusions: Oven/Range, Refrigerator, Washer, Dryer, Freezer, Microwave And Lawn Mower.
- Exclusions: Sellers Personal Property
Estimated market value
Not available
Estimated sales range
Not available
Not available
Price history
| Date | Event | Price |
|---|---|---|
| 9/23/2026 | Price change | $229,000-4.5%$143/sqft |
Source:  WIREX MLS #1975747 Report a problem WIREX MLS #1975747 Report a problem | ||
| 8/18/2026 | Price change | $239,900-5.9%$150/sqft |
Source: WIREX MLS #1975747 Report a problem | ||
| 8/12/2026 | Listed for sale | $254,900+56.9%$160/sqft |
Source: WIREX MLS #1975747 Report a problem | ||
| 8/6/2026 | Listing removed | $1,895$1/sqft |
Source: Zillow Rentals Report a problem | ||
| 8/5/2026 | Price change | $1,895-4.1%$1/sqft |
Source: Zillow Rentals Report a problem | ||
| 7/20/2026 | Listed for rent | $1,975$1/sqft |
Source: Zillow Rentals Report a problem | ||
| 2/27/2026 | Sold | $162,500-7.1%$102/sqft |
Source: WIREX MLS #1947828 Report a problem | ||
| 2/15/2026 | Contingent | $175,000$110/sqft |
Source: WIREX MLS #1947828 Report a problem | ||
| 2/12/2026 | Listed for sale | $175,000$110/sqft |
Source: WIREX MLS #1947828 Report a problem | ||
| 1/26/2026 | Contingent | $175,000$110/sqft |
Source: WIREX MLS #1947828 Report a problem | ||
| 1/23/2026 | Listed for sale | $175,000+204.3%$110/sqft |
Source: WIREX MLS #1947828 Report a problem | ||
| 8/1/1988 | Sold | $57,500$36/sqft |
Source: Agent Provided Report a problem | ||
Public tax history
| Year | Property taxes | Tax assessment |
|---|---|---|
| 2023 | -- | $160,000 +37.8% |
| 2022 | -- | $116,100 |
| 2021 | -- | $116,100 +13.8% |
| 2020 | -- | $102,000 |
| 2019 | $1,919 | $102,000 |
| 2018 | $1,919 -5.8% | $102,000 |
| 2017 | $2,037 | $102,000 |
| 2016 | $2,037 | $102,000 |
| 2015 | $2,037 +2.6% | $102,000 |
| 2014 | $1,985 -1.3% | $102,000 |
| 2013 | $2,012 -3.1% | $102,000 |
| 2012 | $2,076 0% | $102,000 |
| 2011 | $2,077 +4% | $102,000 |
| 2010 | $1,997 +1.1% | $102,000 |
| 2009 | $1,975 +1.8% | $102,000 |
| 2008 | $1,941 +1.2% | $102,000 |
| 2007 | $1,918 -6.3% | $102,000 +25.6% |
| 2004 | $2,047 +3.3% | $81,200 |
| 2003 | $1,982 +0.5% | $81,200 |
| 2002 | $1,973 +4.5% | $81,200 |
| 2001 | $1,888 +6.4% | $81,200 |
| 2000 | $1,775 | $81,200 |
Find assessor info on the county website
Monthly payment
Est. payment
Payment breakdown
Explore the cost of this home by adjusting the details. Changes won't be saved.Climate risks
Neighborhood: 54220
Nearby schools
Schools provided by the listing agent
- High: Lincoln
- District: Manitowoc
Source: WIREX MLS. This data may not be complete. We recommend contacting the local school district to confirm school assignments for this home.
Similar homes

- $215,0005 bd2 ba1.5k sqft1030 S 25th STREET, Manitowoc, WI 54220Active
 MLS ID #1977996, Zandria Rogers. WIREX MLS
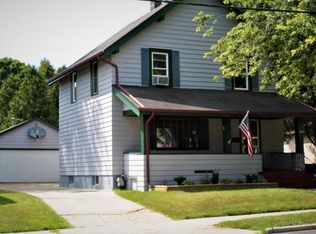
 - $239,0004 bd2 ba1.8k sqft1405 S 13th STREET, Manitowoc, WI 54220Active
 MLS ID #1968281, Andrew Deisley. WIREX MLS
 - $269,9003 bd2 ba1.9k sqft909 N 14th St, Manitowoc, WI 54220For Sale
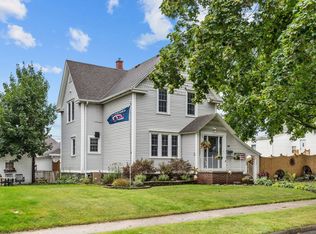 MLS ID #50332791, Sandy D Dwyer. RANW as distributed by MLS GRID
 - $234,9003 bd2 ba1.3k sqft1134 Windiate STREET, Manitowoc, WI 54220Active
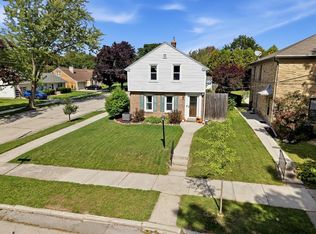 MLS ID #1979487, Nicole Staudinger. WIREX MLS
