Welcome to this move-in-ready 3-bedroom, 1-bath ranch home featuring light-filled living spaces and updates throughout. Located directly across from a golf course, you can enjoy scenic front-yard views, while the fully fenced backyard offers a private back patio for outdoor relaxation. Original hardwood flooring spans most of the main level, complemented by fresh interior and exterior paint, new lighting, and new carpeting in two of the bedrooms. The spacious kitchen shines with new countertops, a new sink, faucet, and included appliances (range, refrigerator, microwave, washer, and dryer). The full bath has also been updated with a new countertop, sink, faucet, and toilet. Critical structural and system upgrades deliver total peace of mind, including brand-new roofs on the house and grg
Active
Price cut: $1K (10/9)
$213,900
1621 Johnston DRIVE, Manitowoc, WI 54220
3beds
1,040sqft
Single Family Residence
Built in 1957
6,969 Square Feet Lot
$213,800 Zestimate®
$206/sqft
$-- HOA
What's special
New garage doorThree bedroomSpacious kitchenNew kitchen appliancesNew lighting
- 49 days
- 601
- 67
Likely to sell faster than
Zillow last checked:
Listing updated:
Listed by:
Peggy Kadow 920-901-6604,
RE/MAX Port Cities Realtors
Source: WIREX MLS,MLS#: 1978436 Originating MLS: Metro MLS
Originating MLS: Metro MLSFacts & features
Interior
Bedrooms & bathrooms
- Bedrooms: 3
- Bathrooms: 1
- Full bathrooms: 1
- Main level bedrooms: 3
Primary bedroom
- Level: Main
- Area: 120
- Dimensions: 12 x 10
Bedroom 2
- Level: Main
- Area: 90
- Dimensions: 10 x 9
Bedroom 3
- Level: Main
- Area: 72
- Dimensions: 9 x 8
Bathroom
- Features: Shower Over Tub
Kitchen
- Level: Main
- Area: 220
- Dimensions: 20 x 11
Living room
- Level: Main
- Area: 198
- Dimensions: 18 x 11
Heating
- Natural Gas, Forced Air
Appliances
- Included: Dryer, Range, Refrigerator, Washer
Features
- Flooring: Wood
- Basement: Block,Full,Partially Finished,Sump Pump
Interior area
- Total structure area: 1,040
- Total interior livable area: 1,040 sqft
Property
Parking
- Total spaces: 2
- Parking features: Garage Door Opener, Detached, 2 Car
- Garage spaces: 2
Features
- Levels: One
- Stories: 1
- Patio & porch: Patio
- Fencing: Fenced Yard
Lot
- Size: 6,969 Square Feet
- Features: Sidewalks
Details
- Additional structures: Garden Shed
- Parcel number: 330005130
- Zoning: res
Construction
Type & style
- Home type: SingleFamily
- Architectural style: Ranch
- Property subtype: Single Family Residence
Materials
- Wood Siding
Condition
- 21+ Years
- New construction: No
- Year built: 1957
Utilities & green energy
- Sewer: Public Sewer
- Water: Public
Community & HOA
Location
- Region: Manitowoc
- Municipality: Manitowoc
Financial & listing details
- Price per square foot: $206/sqft
- Tax assessed value: $137,800
- Annual tax amount: $2,579
- Date on market: 8/30/2026
- Inclusions: Refrigerator, Oven/Range, Microwave, Washer And Dryer.
Estimated market value
$213,800
$203,000 - $224,000
$1,452/mo
Price history
| Date | Event | Price |
|---|---|---|
| 10/9/2026 | Price change | $213,900-0.5%$206/sqft |
Source:  WIREX MLS #1978436 Report a problem WIREX MLS #1978436 Report a problem | ||
| 9/15/2026 | Price change | $214,900-2.3%$207/sqft |
Source: WIREX MLS #1978436 Report a problem | ||
| 8/30/2026 | Listed for sale | $219,900+75.9%$211/sqft |
Source: WIREX MLS #1978436 Report a problem | ||
| 6/4/2026 | Sold | $125,000+178.4%$120/sqft |
Source: WIREX MLS #1965758 Report a problem | ||
| 11/12/2013 | Listing removed | $44,900$43/sqft |
Source: RE/MAX Port Cities, Realtors #1331473 Report a problem | ||
| 9/18/2013 | Listed for sale | $44,900-21.1%$43/sqft |
Source: RE/MAX Port Cities, Realtors #1331473 Report a problem | ||
| 6/27/2013 | Listing removed | $56,900$55/sqft |
Source: 1st Anderson Real Estate, LLC #1304231 Report a problem | ||
| 6/7/2013 | Listed for sale | $56,900-18.6%$55/sqft |
Source: 1st Anderson Real Estate, LLC #1304231 Report a problem | ||
| 10/31/2012 | Listing removed | $69,900$67/sqft |
Source: Coldwell Banker The Real Estate Group, Inc. #1249386 Report a problem | ||
| 4/8/2012 | Listed for sale | $69,900$67/sqft |
Source: Coldwell Banker The Real Estate Group, Inc. #MT4MC Report a problem | ||
| 9/2/2011 | Listing removed | $69,900$67/sqft |
Source: Coldwell Banker The Real Estate Group, Inc. #MT45R Report a problem | ||
| 5/24/2011 | Listed for sale | $69,900$67/sqft |
Source: The Real Estate Group, Inc. #MT45R Report a problem | ||
Public tax history
| Year | Property taxes | Tax assessment |
|---|---|---|
| 2024 | $2,181 | $137,800 |
| 2023 | -- | $137,800 +36.2% |
| 2022 | -- | $101,200 |
| 2021 | -- | $101,200 +31.8% |
| 2020 | -- | $76,800 |
| 2019 | $1,398 | $76,800 |
| 2018 | $1,398 -6.6% | $76,800 |
| 2017 | $1,496 | $76,800 |
| 2016 | $1,496 | $76,800 |
| 2015 | $1,496 +2.6% | $76,800 |
| 2014 | $1,458 -1.5% | $76,800 |
| 2013 | $1,480 -3.3% | $76,800 |
| 2012 | $1,530 -0.1% | $76,800 |
| 2011 | $1,531 +4% | $76,800 |
| 2010 | $1,472 +0.9% | $76,800 |
| 2009 | $1,459 +1.5% | $76,800 |
| 2008 | $1,437 +0.8% | $76,800 |
| 2007 | $1,425 -0.9% | $76,800 +32.4% |
| 2004 | $1,439 +3.1% | $58,000 |
| 2003 | $1,396 +0.3% | $58,000 |
| 2002 | $1,392 +4.6% | $58,000 |
| 2001 | $1,331 +6.2% | $58,000 |
| 2000 | $1,253 | $58,000 |
Find assessor info on the county website
Monthly payment
Est. payment
Payment breakdown
Explore the cost of this home by adjusting the details. Changes won't be saved.Climate risks
Neighborhood: 54220
Nearby schools
Schools provided by the listing agent
- High: Lincoln
- District: Manitowoc
Source: WIREX MLS. This data may not be complete. We recommend contacting the local school district to confirm school assignments for this home.

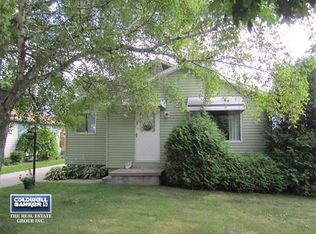
Similar homes
- $219,9003 bd1 ba1.2k sqft2802 Clark STREET, Manitowoc, WI 54220Active
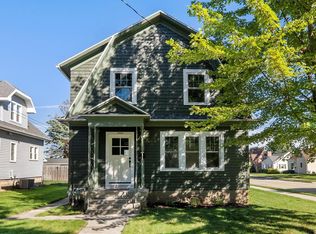 MLS ID #1982160, Amanda Belonger. WIREX MLS
 - $234,9003 bd2 ba1.3k sqft1134 Windiate STREET, Manitowoc, WI 54220Active
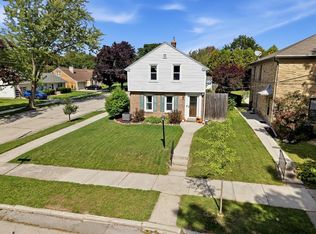 MLS ID #1979487, Nicole Staudinger. WIREX MLS
 - $189,9002 bd1 ba914 sqft1821 S 18th St, Manitowoc, WI 54220For Sale
 MLS ID #50333988, Morgan Landry. RANW as distributed by MLS GRID
 - $189,9002 bd1 ba1k sqft1520 Columbus STREET, Manitowoc, WI 54220Active
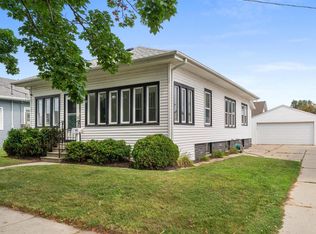 MLS ID #1975972, Justin Lonzo. WIREX MLS
