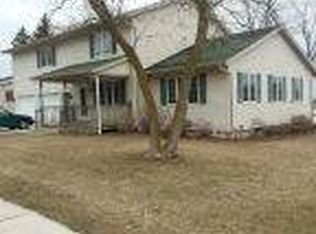
Convenient edge of town location situated on a 1/4+ acre setting ideal for owner occupy or rental investment. Open & bright living room w/vaulted ceiling & large window for natural light. Spacious eat-in kitchen offers plenty of cabinet space, dining area & back entry mudroom w/laundry hook-ups. Primary bedroom features vaulted ceiling, walk-in closet & private bath w/garden tub, separate step-in shower & light tube for natural light. Updates include: new roof on home & garage, new carpet, new plumbing & toilets, freshly painted & painted garage floors & doors. 1.5 car detached garage. Located within minutes to Mishicot Village Park and Fox Hills Golf Course. Close highway access for an easy commute.
Active-no offer
$199,900
271 W Main St, Mishicot, WI 54228
3beds
1,188sqft
Single Family Residence, Modular/Sectional
Built in 2003
0.26 Acres Lot
$199,700 Zestimate®
$168/sqft
$-- HOA
What's special
Freshly paintedWalk-in closetDining areaSpacious eat-in kitchenPlenty of cabinet spaceSeparate step-in showerNew carpet
- 3 days
- 287
- 16
Zillow last checked:
Listing updated:
Listed by:
Alex C Roup OFF-D:920-406-0001,
Todd Wiese Homeselling System, Inc.,
Tina D Nys 920-406-0001,
Todd Wiese Homeselling System, Inc.
Source: RANW as distributed by MLS GRID,MLS#: 50332545
Facts & features
Interior
Bedrooms & bathrooms
- Bedrooms: 3
- Bathrooms: 2
- Full bathrooms: 2
Bedroom 1
- Level: Main
- Dimensions: 13x13
Bedroom 2
- Level: Main
- Dimensions: 11x12
Bedroom 3
- Level: Main
- Dimensions: 9x13
Dining room
- Level: Main
- Dimensions: 10x13
Kitchen
- Level: Main
- Dimensions: 8x13
Living room
- Level: Main
- Dimensions: 13x16
Other
- Description: Mud Room
- Level: Main
- Dimensions: 6x8
Heating
- Forced Air
Cooling
- Forced Air
Features
- Cable Available, Split Bedroom, Walk-in Shower
- Basement: Crawl Space
- Has fireplace: No
- Fireplace features: None
Interior area
- Total interior livable area: 1,188 sqft
- Finished area above ground: 1,188
- Finished area below ground: 0
Property
Parking
- Total spaces: 1
- Parking features: Detached
- Garage spaces: 1
Accessibility
- Accessibility features: 1st Floor Bedroom, 1st Floor Full Bath, Level Lot, Ramped or Lvl Garage, Stall Shower
Lot
- Size: 0.26 Acres
Details
- Parcel number: 35552002001.00
- Zoning: Residential
Construction
Type & style
- Home type: SingleFamily
- Architectural style: Ranch,Modular/Sectional
- Property subtype: Single Family Residence, Modular/Sectional
Materials
- Vinyl Siding
- Foundation: Poured Concrete
Condition
- New construction: No
- Year built: 2003
Utilities & green energy
- Sewer: Public Sewer
- Water: Public
Community & HOA
Location
- Region: Mishicot
Financial & listing details
- Price per square foot: $168/sqft
- Tax assessed value: $101,700
- Annual tax amount: $1,990
- Date on market: 9/11/2026
- Inclusions: N/A
- Exclusions: Tenants personal property. Range, Refrigerator, Microwave, washer, and dryer
Estimated market value
$199,700
$190,000 - $210,000
$1,785/mo
Price history
| Date | Event | Price |
|---|---|---|
| 9/11/2026 | Listed for sale | $199,900+166.5%$168/sqft |
Source: RANW as distributed by MLS GRID #50332545 Report a problem | ||
| 9/1/2014 | Listing removed | $75,000$63/sqft |
Source: 1st Anderson Real Estate, LLC #1348982 Report a problem | ||
| 7/19/2014 | Price change | $75,000-9.5%$63/sqft |
Source: 1st Anderson Real Estate, LLC #1348982 Report a problem | ||
| 2/16/2014 | Listed for sale | $82,900+471.7%$70/sqft |
Source: 1st Anderson Real Estate, LLC #1348982 Report a problem | ||
| 4/29/2003 | Sold | $14,500$12/sqft |
Source: Agent Provided Report a problem | ||
Public tax history
| Year | Property taxes | Tax assessment |
|---|---|---|
| 2024 | $1,681 +4.5% | $101,700 |
| 2023 | $1,608 +0.8% | $101,700 |
| 2022 | $1,596 +5.5% | $101,700 +28.6% |
| 2021 | $1,512 +0% | $79,100 |
| 2020 | $1,511 +0.7% | $79,100 |
| 2019 | $1,501 -2.5% | $79,100 |
| 2018 | $1,540 -17.4% | $79,100 |
| 2017 | $1,865 +16.8% | $79,100 |
| 2016 | $1,597 -7.4% | $79,100 |
| 2015 | $1,725 +1.2% | $79,100 |
| 2014 | $1,705 -9.2% | $79,100 |
| 2013 | $1,877 +12.6% | $79,100 +12.5% |
| 2012 | $1,667 +5.1% | $70,300 |
| 2011 | $1,587 +0% | $70,300 |
| 2010 | $1,586 -1.4% | $70,300 |
| 2009 | $1,608 +5.1% | $70,300 |
| 2008 | $1,529 +1.9% | $70,300 |
| 2007 | $1,501 -19% | $70,300 |
| 2004 | $1,853 +1643.7% | $70,300 |
| 2003 | $106 +5.7% | $70,300 +1364.6% |
| 2002 | $101 -0.2% | $4,800 |
| 2001 | $101 +79.7% | $4,800 +108.7% |
| 2000 | $56 | $2,300 |
Find assessor info on the county website
Monthly payment
Est. payment
Payment breakdown
Explore the cost of this home by adjusting the details. Changes won't be saved.Climate risks
Neighborhood: 54228
Nearby schools
Schools provided by the listing agent
- Elementary: Mishicot
- Middle: Mishicot
- High: Mishicot
Source: RANW as distributed by MLS GRID. This data may not be complete. We recommend contacting the local school district to confirm school assignments for this home.
Similar homes
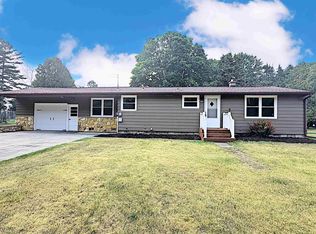
- $244,9003 bd2 ba1.3k sqft945 Steiner Dr, Mishicot, WI 54228For Sale
 MLS ID #50331314, Marc E Weinstein. RANW as distributed by MLS GRID
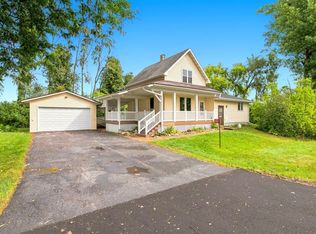
 - $219,9003 bd1 ba1.3k sqft3847 Hill Rd, Greenleaf, WI 54126For Sale
 MLS ID #50332247, Gary R Kaster. RANW as distributed by MLS GRID
 - $119,9002 bd1 ba900 sqft415 E Main St, Mishicot, WI 54228For Sale
 MLS ID #50330905, Shawn M Fligg. RANW as distributed by MLS GRID
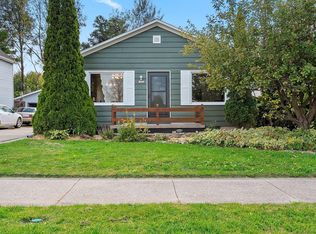
 - $219,9003 bd1 ba1k sqft1621 Johnston DRIVE, Manitowoc, WI 54220Active
 MLS ID #1978436, Peggy Kadow. WIREX MLS
