CLASSIC. CHARMING. COMFORTABLE.There's something to love about a classic Cape Cod, and this one is ready to welcome you home!Step inside to find an inviting living room, formal dining space and the convenience of a main-floor bedroom and half bath. Upstairs, two additional bedrooms and a full bathroom complete the layout.Downstairs? A basement loaded with potential! Whether you're dreaming of a future rec room, hobby space or simply need extra storage, there's room to make it your own.Outside, enjoy a fenced backyard and two-car garage. Plus, with a newer furnace, A/C and roof, some of the big-ticket updates are already behind you!Move right in. Make it yours. Enjoy the charm of a classic Cape Cod!
Active
$220,000
1510 Philippen STREET, Manitowoc, WI 54220
3beds
1,152sqft
Single Family Residence
Built in 1947
5,662 Square Feet Lot
$220,500 Zestimate®
$191/sqft
$-- HOA
What's special
Two-car garageMain-floor bedroomFenced backyardNewer furnaceFormal dining space
- 5 days
- 472
- 32
Zillow last checked:
Listing updated:
Listed by:
Nicole Wooton 920-905-5750,
Bold Blazer Group
Source: WIREX MLS,MLS#: 1986198 Originating MLS: Metro MLS
Facts & features
Interior
Bedrooms & bathrooms
- Bedrooms: 3
- Bathrooms: 2
- Full bathrooms: 1
- 1/2 bathrooms: 1
- Main level bedrooms: 1
Primary bedroom
- Level: Upper
- Area: 143
- Dimensions: 13 x 11
Bedroom 2
- Level: Main
- Area: 99
- Dimensions: 11 x 9
Bathroom
- Features: Shower Over Tub
Dining room
- Level: Main
- Area: 130
- Dimensions: 13 x 10
Kitchen
- Level: Main
- Area: 110
- Dimensions: 11 x 10
Living room
- Level: Main
- Area: 176
- Dimensions: 16 x 11
Heating
- Natural Gas, Forced Air
Cooling
- Central Air
Appliances
- Included: Dishwasher, Dryer, Range, Refrigerator, Washer
Features
- Walk-In Closet(s)
- Basement: Full
Interior area
- Total structure area: 1,152
- Total interior livable area: 1,152 sqft
Property
Parking
- Total spaces: 2
- Parking features: Detached, 2 Car
- Garage spaces: 2
Features
- Levels: One and One Half
- Stories: 1
- Patio & porch: Patio
- Fencing: Fenced Yard
Lot
- Size: 5,662 Square Feet
- Features: Sidewalks
Details
- Parcel number: 136002170
- Zoning: residential
Construction
Type & style
- Home type: SingleFamily
- Architectural style: Cape Cod
- Property subtype: Single Family Residence
Materials
- Vinyl Siding
Condition
- 21+ Years
- New construction: No
- Year built: 1947
Utilities & green energy
- Sewer: Public Sewer
- Water: Public
Community & HOA
Location
- Region: Manitowoc
- Municipality: Manitowoc
Financial & listing details
- Price per square foot: $191/sqft
- Tax assessed value: $159,500
- Annual tax amount: $2,213
- Date on market: 10/26/2026
- Inclusions: Range, Refrigerator, Dishwasher, Washer, Dryer
Estimated market value
$220,500
$209,000 - $232,000
$1,688/mo
Price history
| Date | Event | Price |
|---|---|---|
| 10/26/2026 | Listed for sale | $220,000+10%$191/sqft |
Source:  WIREX MLS #1986198 Report a problem | ||
| 12/1/2025 | Sold | $200,000-4.7%$174/sqft |
Source: WIREX MLS #1936380 Report a problem | ||
| 10/21/2025 | Contingent | $209,900$182/sqft |
Source: WIREX MLS #1936380 Report a problem | ||
| 10/6/2025 | Price change | $209,900-4.5%$182/sqft |
Source: WIREX MLS #1936380 Report a problem | ||
| 9/23/2025 | Listed for sale | $219,900+233.7%$191/sqft |
Source: WIREX MLS #1936380 Report a problem | ||
| 12/26/2013 | Sold | $65,900-5.7%$57/sqft |
Source: Public Record Report a problem | ||
| 10/30/2013 | Listed for sale | $69,900+1.5%$61/sqft |
Source: 1st Anderson Real Estate, LLC #1337277 Report a problem | ||
| 6/2/2005 | Sold | $68,900$60/sqft |
Source: Public Record Report a problem | ||
Public tax history
| Year | Property taxes | Tax assessment |
|---|---|---|
| 2025 | $2,213 +9% | $159,500 +23.3% |
| 2024 | $2,031 | $129,400 |
| 2023 | -- | $129,400 +36.9% |
| 2022 | -- | $94,500 |
| 2021 | -- | $94,500 +14.8% |
| 2020 | -- | $82,300 |
| 2019 | $1,512 | $82,300 |
| 2018 | $1,512 -6.4% | $82,300 |
| 2017 | $1,614 | $82,300 |
| 2016 | $1,614 | $82,300 |
| 2015 | $1,614 +2.6% | $82,300 |
| 2014 | $1,573 -1.4% | $82,300 |
| 2013 | $1,596 -3.2% | $82,300 |
| 2012 | $1,649 -0.1% | $82,300 |
| 2011 | $1,650 +4% | $82,300 |
| 2010 | $1,587 +0.9% | $82,300 |
| 2009 | $1,572 +1.6% | $82,300 |
| 2008 | $1,547 +0.9% | $82,300 |
| 2007 | $1,533 +1.9% | $82,300 +36% |
| 2004 | $1,504 +3.1% | $60,500 |
| 2003 | $1,459 +0.3% | $60,500 |
| 2002 | $1,454 +4.5% | $60,500 |
| 2001 | $1,391 +6.3% | $60,500 |
| 2000 | $1,309 | $60,500 |
Find assessor info on the county website
Monthly payment
Est. payment
Payment breakdown
Explore the cost of this home by adjusting the details. Changes won't be saved.Climate risks
Neighborhood: 54220
Nearby schools
Schools provided by the listing agent
- High: Lincoln
- District: Manitowoc
Source: WIREX MLS. This data may not be complete. We recommend contacting the local school district to confirm school assignments for this home.
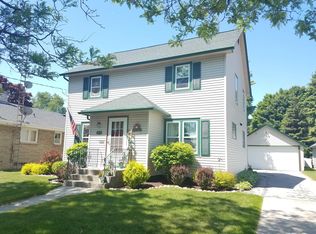
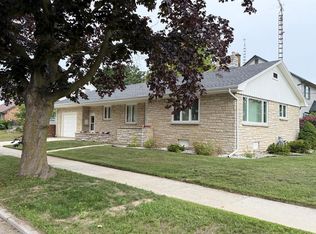
Similar homes
- $239,9003 bd2 ba1k sqft1826 Belmont STREET, Manitowoc, WI 54220Active
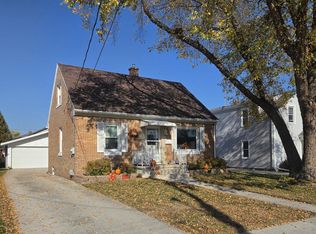 MLS ID #1986669, Kimberly Kudick. WIREX MLS
- $214,9004 bd2 ba1.7k sqft1312 S 18th STREET, Manitowoc, WI 54220Active
 MLS ID #1975957, Chad Hoerth. WIREX MLS
- $249,9003 bd2 ba1.6k sqft1859 Michigan AVENUE, Manitowoc, WI 54220Active
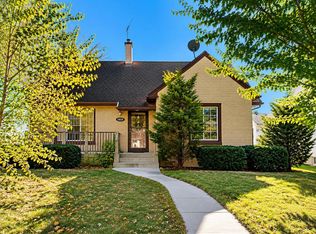 MLS ID #1985793, Libby Rhode. WIREX MLS
- $215,0005 bd2 ba1.5k sqft1030 S 25th STREET, Manitowoc, WI 54220Active
 MLS ID #1977996, Zandria Rogers. WIREX MLS
