Super cute home loaded with character and charm! Awelcoming foyer opens through a large archway to the inviting living roomfeaturing hardwood floors and a built-in bookcase. The formal dining roomoffers a charming corner china cabinet, while the quaint kitchen providesgreat workspace and functionality. Upstairs you'll find three spaciousbedrooms, including a large 16x12 primary bedroom with a vaulted ceilingand an entire wall of closets. The additional bedrooms feature hardwoodfloors, and a full bath completes the upper level. The basement offers a recroom area and laundry space. Outside, enjoy the fenced yard with a coveredpatio, perfect for entertaining, pets, or kids. Updated furnace and roof. Attached 1.5-car garage. All appliances stay
Active
Price cut: $5.1K (9/28)
$234,900
1134 Windiate STREET, Manitowoc, WI 54220
3beds
1,318sqft
Single Family Residence
Built in 1940
5,662 Square Feet Lot
$234,100 Zestimate®
$178/sqft
$-- HOA
What's special
- 12 days
- 569
- 42
Zillow last checked:
Listing updated:
Listed by:
Nicole Staudinger 920-769-1600,
Coldwell Banker Real Estate Group Manitowoc
Source: WIREX MLS,MLS#: 1979487 Originating MLS: Metro MLS
Originating MLS: Metro MLSFacts & features
Interior
Bedrooms & bathrooms
- Bedrooms: 3
- Bathrooms: 2
- Full bathrooms: 1
- 1/2 bathrooms: 1
Primary bedroom
- Level: Upper
- Area: 192
- Dimensions: 16 x 12
Bedroom 2
- Level: Upper
- Area: 154
- Dimensions: 14 x 11
Bedroom 3
- Level: Upper
- Area: 154
- Dimensions: 14 x 11
Bathroom
- Features: Tub Only, Shower Over Tub
Dining room
- Level: Main
- Area: 99
- Dimensions: 11 x 9
Kitchen
- Level: Main
- Area: 66
- Dimensions: 11 x 6
Living room
- Level: Main
- Area: 220
- Dimensions: 20 x 11
Heating
- Natural Gas, Forced Air
Cooling
- Central Air
Appliances
- Included: Dishwasher, Dryer, Range, Refrigerator, Washer
Features
- Cathedral/vaulted ceiling
- Flooring: Wood
- Basement: Full,Partially Finished,Concrete
Interior area
- Total structure area: 1,318
- Total interior livable area: 1,318 sqft
Property
Parking
- Total spaces: 1.5
- Parking features: Carport, Garage Door Opener, Attached, 1 Car
- Attached garage spaces: 1.5
- Has carport: Yes
Features
- Levels: Two
- Stories: 2
- Patio & porch: Patio
- Fencing: Fenced Yard
Lot
- Size: 5,662 Square Feet
- Features: Sidewalks
Details
- Additional structures: Garden Shed
- Parcel number: 460001091
- Zoning: Residential
Construction
Type & style
- Home type: SingleFamily
- Architectural style: Colonial
- Property subtype: Single Family Residence
Materials
- Brick, Brick/Stone, Vinyl Siding
Condition
- 21+ Years
- New construction: No
- Year built: 1940
Utilities & green energy
- Sewer: Public Sewer
- Water: Public
Community & HOA
Location
- Region: Manitowoc
- Municipality: Manitowoc
Financial & listing details
- Price per square foot: $178/sqft
- Tax assessed value: $147,300
- Annual tax amount: $2,144
- Date on market: 9/22/2026
Estimated market value
$234,100
$222,000 - $246,000
$1,715/mo
Price history
| Date | Event | Price |
|---|---|---|
| 9/28/2026 | Price change | $234,900-2.1%$178/sqft |
Source:  WIREX MLS #1979487 Report a problem WIREX MLS #1979487 Report a problem | ||
| 9/22/2026 | Listed for sale | $240,000+118.2%$182/sqft |
Source: WIREX MLS #1979487 Report a problem | ||
| 6/12/2020 | Sold | $110,000-2.7%$83/sqft |
Source: RANW as distributed by MLS GRID #50221078 Report a problem | ||
| 4/29/2020 | Listed for sale | $113,000+37%$86/sqft |
Source: Town & Country Real Estate #50221078 Report a problem | ||
| 9/1/2017 | Sold | $82,500-2.9%$63/sqft |
Source: Public Record Report a problem | ||
| 6/19/2017 | Price change | $84,999-5.6%$64/sqft |
Source: Aspire Real Estate Group, LLC #1515722 Report a problem | ||
| 5/16/2017 | Price change | $89,999-5.2%$68/sqft |
Source: Aspire Real Estate Group, LLC #1515722 Report a problem | ||
| 5/3/2017 | Price change | $94,900-5.1%$72/sqft |
Source: Aspire Real Estate Group, LLC #1515722 Report a problem | ||
| 3/28/2017 | Price change | $99,999-2.9%$76/sqft |
Source: Aspire Real Estate Group, LLC #1515722 Report a problem | ||
| 3/1/2017 | Listed for sale | $103,000+72%$78/sqft |
Source: Aspire Real Estate Group, LLC #1515722 Report a problem | ||
| 10/3/2007 | Sold | $59,900$45/sqft |
Source: Public Record Report a problem | ||
Public tax history
| Year | Property taxes | Tax assessment |
|---|---|---|
| 2024 | $2,350 | $147,300 |
| 2023 | -- | $147,300 +34.9% |
| 2022 | -- | $109,200 |
| 2021 | -- | $109,200 +37.4% |
| 2020 | -- | $79,500 |
| 2019 | $1,454 | $79,500 |
| 2018 | $1,454 -6.5% | $79,500 |
| 2017 | $1,554 | $79,500 |
| 2016 | $1,554 | $79,500 |
| 2015 | $1,554 +2.6% | $79,500 |
| 2014 | $1,515 -1.4% | $79,500 |
| 2013 | $1,537 +4.8% | $79,500 +7.6% |
| 2012 | $1,467 +2% | $73,900 +1.9% |
| 2011 | $1,438 +4% | $72,500 |
| 2010 | $1,383 +4.6% | $72,500 +3.4% |
| 2009 | $1,322 +1.4% | $70,100 |
| 2008 | $1,304 +0.7% | $70,100 |
| 2007 | $1,294 -21.2% | $70,100 +6.5% |
| 2004 | $1,643 +3.2% | $65,800 |
| 2003 | $1,593 +0.4% | $65,800 |
| 2002 | $1,587 +4.5% | $65,800 |
| 2001 | $1,518 +8% | $65,800 +1.5% |
| 2000 | $1,406 | $64,800 |
Find assessor info on the county website
Monthly payment
Est. payment
Payment breakdown
Explore the cost of this home by adjusting the details. Changes won't be saved.Climate risks
Neighborhood: 54220
Nearby schools
Schools provided by the listing agent
- High: Lincoln
- District: Manitowoc
Source: WIREX MLS. This data may not be complete. We recommend contacting the local school district to confirm school assignments for this home.
Similar homes
- $229,9003 bd1 ba1.2k sqft2802 Clark STREET, Manitowoc, WI 54220Active
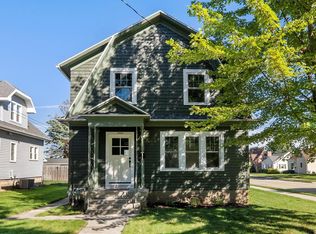 MLS ID #1982160, Amanda Belonger. WIREX MLS
 - $255,0003 bd1 ba1.1k sqft128 Riverview Dr, Manitowoc, WI 54220For Sale
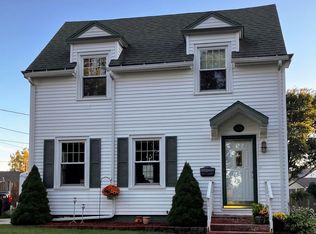 MLS ID #50333398, Jennifer R Dickey. RANW as distributed by MLS GRID
 - $274,9003 bd2 ba1.8k sqft1009 Waldo BOULEVARD, Manitowoc, WI 54220Active
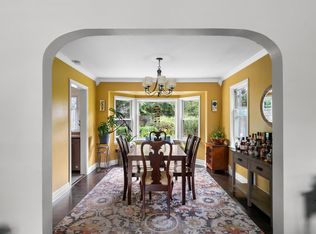 MLS ID #1980035, Abby Diederichs. WIREX MLS
 - $229,0004 bd3 ba1.5k sqft851 N 10th STREET, Manitowoc, WI 54220Active
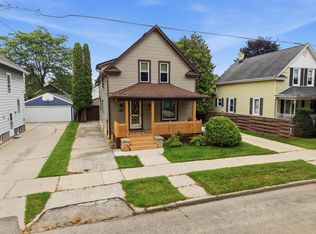 MLS ID #1975747, Riley Haupt. WIREX MLS
