Looking for a home with charm, character, and plenty of opportunity? This 3-bedroom, 1.5-bath home could be just what you've been waiting for!Featuring a 1-car garage with convenient access to the basement, along with some major updates already taken care of, including the roof and furnace, this home is ready for its next owner to bring their vision to life! Convenient Location Near Downtown, Shopping & RestaurantsWhether you're looking for an affordable owner-occupied home or a great investment opportunity to add to your rental portfolio, this property offers plenty of possibilities! With a little vision and your final touches, you can make this house your own or turn it into a great income-producing property.
Active
$145,000
920 S 22nd STREET, Manitowoc, WI 54220
3beds
1,188sqft
Single Family Residence
Built in 1918
5,662 Square Feet Lot
$143,000 Zestimate®
$122/sqft
$-- HOA
What's special
- 15 days
- 516
- 27
Zillow last checked:
Listing updated:
Listed by:
Chad Hoerth 920-769-1600,
Coldwell Banker Real Estate Group Manitowoc
Source: WIREX MLS,MLS#: 1987326 Originating MLS: Metro MLS
Facts & features
Interior
Bedrooms & bathrooms
- Bedrooms: 3
- Bathrooms: 2
- Full bathrooms: 1
- 1/2 bathrooms: 1
Primary bedroom
- Level: Upper
- Area: 110
- Dimensions: 11 x 10
Bedroom 2
- Level: Upper
- Area: 99
- Dimensions: 9 x 11
Bedroom 3
- Level: Upper
- Area: 88
- Dimensions: 11 x 8
Bathroom
- Features: Shower on Lower, Tub Only
Dining room
- Level: Main
- Area: 120
- Dimensions: 12 x 10
Kitchen
- Level: Main
- Area: 90
- Dimensions: 10 x 9
Living room
- Level: Main
- Area: 156
- Dimensions: 12 x 13
Heating
- Natural Gas, Forced Air
Appliances
- Included: Range, Refrigerator
Features
- Flooring: Wood
- Basement: Full
Interior area
- Total structure area: 1,188
- Total interior livable area: 1,188 sqft
Property
Parking
- Total spaces: 1
- Parking features: Basement Access, Garage Door Opener, Attached, 1 Car
- Attached garage spaces: 1
Features
- Levels: Two
- Stories: 2
Lot
- Size: 5,662 Square Feet
- Features: Sidewalks
Details
- Parcel number: 000253100
- Zoning: Residential
Construction
Type & style
- Home type: SingleFamily
- Architectural style: Other
- Property subtype: Single Family Residence
Materials
- Vinyl Siding
Condition
- 21+ Years
- New construction: No
- Year built: 1918
Utilities & green energy
- Sewer: Public Sewer
- Water: Public
Community & HOA
Location
- Region: Manitowoc
- Municipality: Manitowoc
Financial & listing details
- Price per square foot: $122/sqft
- Tax assessed value: $124,000
- Annual tax amount: $1,903
- Date on market: 11/5/2026
- Inclusions: Stove, Refrigerator
- Exclusions: Seller/Tenants Personal Items
Estimated market value
$143,000
$136,000 - $150,000
$1,575/mo
Price history
| Date | Event | Price |
|---|---|---|
| 11/5/2026 | Listed for sale | $145,000$122/sqft |
Source:  WIREX MLS #1987326 Report a problem | ||
Public tax history
| Year | Property taxes | Tax assessment |
|---|---|---|
| 2025 | $1,845 +8.3% | $124,000 +24.7% |
| 2024 | $1,704 | $99,400 |
| 2023 | -- | $99,400 +34.9% |
| 2022 | -- | $73,700 |
| 2021 | -- | $73,700 +17.2% |
| 2020 | -- | $62,900 |
| 2019 | $1,245 | $62,900 |
| 2018 | $1,245 -3.6% | $62,900 |
| 2017 | $1,292 | $62,900 |
| 2016 | $1,292 | $62,900 |
| 2015 | $1,292 +2.5% | $62,900 |
| 2014 | $1,260 -1.2% | $62,900 |
| 2013 | $1,275 -2.4% | $62,900 |
| 2012 | $1,307 -9.9% | $62,900 -9.6% |
| 2011 | $1,450 +4.1% | $69,600 |
| 2010 | $1,393 +1.5% | $69,600 |
| 2009 | $1,373 +0.8% | $69,600 |
| 2008 | $1,361 +0.1% | $69,600 |
| 2007 | $1,360 +55% | $69,600 +90.2% |
| 2004 | $878 +2.6% | $36,600 |
| 2003 | $855 0% | $36,600 |
| 2002 | $855 +4.7% | $36,600 |
| 2001 | $817 +6% | $36,600 |
| 2000 | $771 | $36,600 |
Find assessor info on the county website
Monthly payment
Est. payment
Payment breakdown
Explore the cost of this home by adjusting the details. Changes won't be saved.Climate risks
Neighborhood: 54220
Nearby schools
Schools provided by the listing agent
- High: Lincoln
- District: Manitowoc
Source: WIREX MLS. This data may not be complete. We recommend contacting the local school district to confirm school assignments for this home.


Similar homes
- $149,9003 bd2 ba1.1k sqft913 S 21st STREET, Manitowoc, WI 54220Active
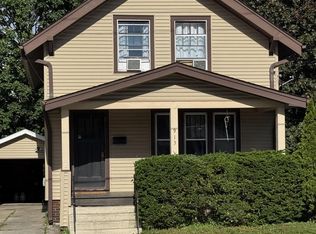 MLS ID #1967786, Chad Hoerth. WIREX MLS
- $135,0002 bd3 ba1.1k sqft616 S 18th STREET, Manitowoc, WI 54220Active
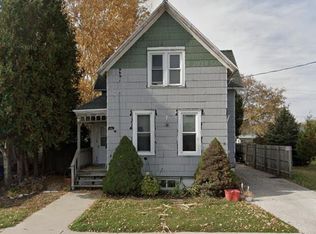 MLS ID #1980586, Richard Robinson, Sr. WIREX MLS
- $193,0003 bd1 ba1.5k sqft1033 S 24 STREET, Manitowoc, WI 54220Active
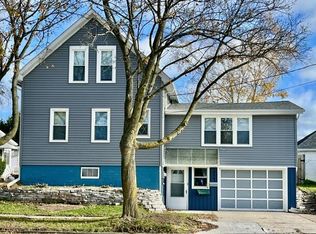 MLS ID #1987739, Judy Stuebs. WIREX MLS
- $119,8003 bd1 ba908 sqft3803 Carstens Lake ROAD, Manitowoc, WI 54220Active
 MLS ID #1987386, Chad Hoerth. WIREX MLS
