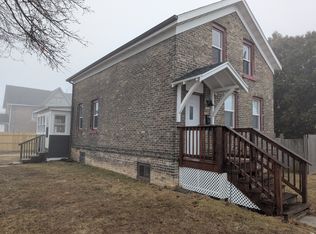
Add this solid two-story brick duplex to your investment portfolio and start generating rental income immediately. This well-maintained property features two separate units, each with dedicated parking for added tenant convenience. With $2,000/month in upper-unit rent and $1,390/month in lower-unit rent, the property currently generates $3,390 in gross monthly rental income, or approximately $40,680 annually. Whether you're expanding your portfolio or searching for your next income-producing property, this duplex offers strong rental income potential and an opportunity to build long-term investment value.
Active
$189,000
1015 Hamilton STREET, Manitowoc, WI 54220
4beds
1,080sqft
Multi Family, Duplex
Built in 1903
-- sqft lot
$-- Zestimate®
$175/sqft
$-- HOA
What's special
Two-story brick duplex
- 3 days
- 259
- 13
Zillow last checked:
Listing updated:
Listed by:
Cassandra Balde 920-323-9019,
Keller Williams-Manitowoc
Source: WIREX MLS,MLS#: 1981941 Originating MLS: Metro MLS
Originating MLS: Metro MLSFacts & features
Interior
Bedrooms & bathrooms
- Bedrooms: 4
- Bathrooms: 3
- Full bathrooms: 3
Features
- Basement: Full
- Has fireplace: No
Interior area
- Total structure area: 1,080
- Total interior livable area: 1,080 sqft
Property
Parking
- Parking features: No Garage, 1 Space
Features
- Levels: Two
- Stories: 2
Lot
- Size: 4,791 Square Feet
Details
- Parcel number: 000316020
- Zoning: R
Construction
Type & style
- Home type: MultiFamily
- Property subtype: Multi Family, Duplex
Materials
- Brick/Stone, Brick
Condition
- 21+ Years
- New construction: No
- Year built: 1903
Utilities & green energy
- Electric: 2 Electric Meters
- Sewer: Public Sewer
- Water: Public
- Utilities for property: 2 Electric Meters, 1 Gas Meter
Community & HOA
Location
- Region: Manitowoc
- Municipality: Manitowoc
Financial & listing details
- Price per square foot: $175/sqft
- Tax assessed value: $113,600
- Annual tax amount: $2,489
- Date on market: 9/24/2026
- Inclusions: 2 Fridges, 2 Stoves
Estimated market value
Not available
Estimated sales range
Not available
$1,131/mo
Price history
| Date | Event | Price |
|---|---|---|
| 9/24/2026 | Listed for sale | $189,000-5%$175/sqft |
Source:  WIREX MLS #1981941 Report a problem WIREX MLS #1981941 Report a problem | ||
| 9/23/2026 | Listing removed | $199,000$184/sqft |
Source: WIREX MLS #1967739 Report a problem | ||
| 6/17/2026 | Listed for sale | $199,000+123.6%$184/sqft |
Source: WIREX MLS #1967739 Report a problem | ||
| 3/1/2024 | Sold | $89,000-1%$82/sqft |
Source: WIREX MLS #1856285 Report a problem | ||
| 2/13/2024 | Contingent | $89,900$83/sqft |
Source: WIREX MLS #1856285 Report a problem | ||
| 11/1/2023 | Listed for sale | $89,900$83/sqft |
Source: WIREX MLS #1856285 Report a problem | ||
| 10/23/2023 | Listing removed | -- |
Source: WIREX MLS #1835417 Report a problem | ||
| 5/23/2023 | Listed for sale | $89,900+14.1%$83/sqft |
Source: WIREX MLS #1835417 Report a problem | ||
| 5/10/2012 | Listing removed | $78,800$73/sqft |
Source: Heritage Real Estate, Inc. #1200798 Report a problem | ||
| 6/3/2010 | Listed for sale | $78,800+3.8%$73/sqft |
Source: Heritage Real Estate, Inc. #935436 Report a problem | ||
| 6/22/2005 | Sold | $75,900$70/sqft |
Source: Public Record Report a problem | ||
Public tax history
| Year | Property taxes | Tax assessment |
|---|---|---|
| 2024 | $2,208 | $113,600 |
| 2023 | -- | $113,600 +33.5% |
| 2022 | -- | $85,100 |
| 2021 | -- | $85,100 +7.6% |
| 2020 | -- | $79,100 |
| 2019 | $1,580 | $79,100 |
| 2018 | $1,580 -3.6% | $79,100 |
| 2017 | $1,639 | $79,100 |
| 2016 | $1,639 | $79,100 |
| 2015 | $1,639 +2.6% | $79,100 |
| 2014 | $1,598 -1.2% | $79,100 |
| 2013 | $1,617 -2.5% | $79,100 |
| 2012 | $1,658 +0.1% | $79,100 |
| 2011 | $1,656 +4.1% | $79,100 |
| 2010 | $1,591 +1.5% | $79,100 |
| 2009 | $1,567 +1% | $79,100 |
| 2008 | $1,551 +0.3% | $79,100 |
| 2007 | $1,546 +54.8% | $79,100 +107.6% |
| 2004 | $998 +3.7% | $38,100 |
| 2003 | $962 +0.8% | $38,100 |
| 2002 | $955 +4.4% | $38,100 |
| 2001 | $915 +6.6% | $38,100 |
| 2000 | $858 | $38,100 |
Find assessor info on the county website
Monthly payment
Est. payment
Payment breakdown
Explore the cost of this home by adjusting the details. Changes won't be saved.Climate risks
Neighborhood: 54220
Nearby schools
Schools provided by the listing agent
- High: Lincoln
- District: Manitowoc
Source: WIREX MLS. This data may not be complete. We recommend contacting the local school district to confirm school assignments for this home.

Similar homes
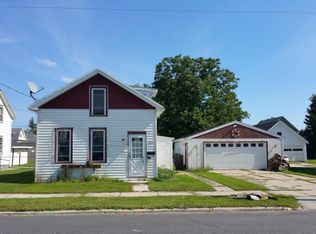
- $209,0005 bd2 ba1.6k sqft422 N 6th STREET, Manitowoc, WI 54220Active
 MLS ID #1977662, Jason Weigert. WIREX MLS
 - $229,9003 bd1 ba1.2k sqft2802 Clark STREET, Manitowoc, WI 54220Active
 MLS ID #1982160, Amanda Belonger. WIREX MLS
 - $189,9002 bd1 ba1k sqft1520 Columbus STREET, Manitowoc, WI 54220Active
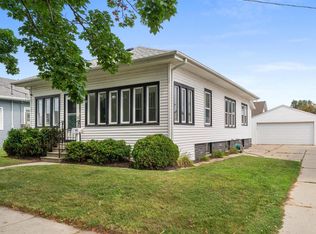 MLS ID #1975972, Justin Lonzo. WIREX MLS
 - $209,5004 bd1 ba893 sqft1226 S 32nd STREET, Manitowoc, WI 54220Active
 MLS ID #1979502, Chad Hoerth. WIREX MLS
