Spacious 6-Bedroom Home with Multi-Family Potential!Discover the incredible flexibility this 2,226-square-foot property has to offer! Whether you're looking for a spacious single-family residence or an investment opportunity, this unique home can easily accommodate your needs.Featuring 6 bedrooms and 2 full bathrooms, the home's versatile layout provides plenty of room for a growing family, multi-generational living, or the possibility of owner-occupancy with rental income potential.Outside, you'll appreciate the detached two-car garage, an additional storage shed, and a fully fenced backyard--perfect for pets, children, gardening, or entertaining.Schedule your private showing today and imagine how this property can work for you!
Contingent
Price cut: $10K (9/3)
$169,900
1209 S 11th STREET, Manitowoc, WI 54220
6beds
2,226sqft
Single Family Residence
Built in 1858
9,147 Square Feet Lot
$166,700 Zestimate®
$76/sqft
$-- HOA
What's special
Detached two-car garageAdditional storage shedFully fenced backyardVersatile layout
- 84 days
- 380
- 14
Zillow last checked:
Listing updated:
Listed by:
Jason Koenig 920-769-1600,
Coldwell Banker Real Estate Group Manitowoc
Source: WIREX MLS,MLS#: 1970218 Originating MLS: Metro MLS
Originating MLS: Metro MLSFacts & features
Interior
Bedrooms & bathrooms
- Bedrooms: 6
- Bathrooms: 2
- Full bathrooms: 2
- Main level bedrooms: 1
Bedroom 2
- Level: Main
- Area: 108
- Dimensions: 9 x 12
Bedroom 3
- Level: Upper
- Area: 105
- Dimensions: 15 x 7
Bedroom 4
- Level: Upper
- Area: 160
- Dimensions: 10 x 16
Bedroom 5
- Level: Upper
- Area: 90
- Dimensions: 10 x 9
Bathroom
- Features: Tub Only
Dining room
- Level: Main
- Area: 225
- Dimensions: 15 x 15
Kitchen
- Level: Main
- Area: 99
- Dimensions: 11 x 9
Living room
- Level: Main
- Area: 224
- Dimensions: 16 x 14
Heating
- Natural Gas, Forced Air
Appliances
- Included: Oven, Refrigerator
Features
- High Speed Internet, Walk-thru Bedroom
- Basement: Full
Interior area
- Total structure area: 2,226
- Total interior livable area: 2,226 sqft
Property
Parking
- Total spaces: 2
- Parking features: Garage Door Opener, Detached, 2 Car
- Garage spaces: 2
Features
- Levels: One and One Half
- Stories: 1
Lot
- Size: 9,147 Square Feet
- Features: Sidewalks
Details
- Additional structures: Garden Shed
- Parcel number: 0520003160600
- Zoning: Residential
Construction
Type & style
- Home type: SingleFamily
- Architectural style: Other
- Property subtype: Single Family Residence
Materials
- Aluminum Siding, Aluminum/Steel, Vinyl Siding
Condition
- 21+ Years
- New construction: No
- Year built: 1858
Utilities & green energy
- Sewer: Public Sewer
- Water: Public
- Utilities for property: Cable Available
Community & HOA
Location
- Region: Manitowoc
- Municipality: Manitowoc
Financial & listing details
- Price per square foot: $76/sqft
- Tax assessed value: $107,600
- Annual tax amount: $2,412
- Date on market: 7/6/2026
- Inclusions: Refrigerator, Stove, Freezer In Basement, Refrigerator In Basement, Washer, Dryer
- Exclusions: All Seller's Personal Property
Estimated market value
$166,700
$158,000 - $175,000
$2,142/mo
Price history
| Date | Event | Price |
|---|---|---|
| 9/5/2026 | Contingent | $169,900$76/sqft |
Source:  WIREX MLS #1970218 Report a problem WIREX MLS #1970218 Report a problem | ||
| 9/3/2026 | Price change | $169,900-5.6%$76/sqft |
Source: WIREX MLS #1970218 Report a problem | ||
| 8/3/2026 | Listed for sale | $179,900-5.3%$81/sqft |
Source: WIREX MLS #1970218 Report a problem | ||
| 7/19/2026 | Contingent | $189,900$85/sqft |
Source: WIREX MLS #1970218 Report a problem | ||
| 7/6/2026 | Listed for sale | $189,900$85/sqft |
Source: WIREX MLS #1970218 Report a problem | ||
Public tax history
| Year | Property taxes | Tax assessment |
|---|---|---|
| 2024 | $1,643 | $107,600 |
| 2023 | -- | $107,600 +33.5% |
| 2022 | -- | $80,600 |
| 2021 | -- | $80,600 -8% |
| 2020 | -- | $87,600 |
| 2019 | $1,621 | $87,600 |
| 2018 | $1,621 -6.2% | $87,600 |
| 2017 | $1,728 | $87,600 |
| 2016 | $1,728 | $87,600 |
| 2015 | $1,728 +2.6% | $87,600 |
| 2014 | $1,684 -1.4% | $87,600 |
| 2013 | $1,708 -3.2% | $87,600 |
| 2012 | $1,764 -0.1% | $87,600 |
| 2011 | $1,765 +4% | $87,600 |
| 2010 | $1,697 +1% | $87,600 |
| 2009 | $1,680 +1.6% | $87,600 |
| 2008 | $1,653 +1% | $87,600 |
| 2007 | $1,637 -11.8% | $87,600 +18.5% |
| 2004 | $1,855 +3.2% | $73,900 |
| 2003 | $1,797 +0.4% | $73,900 |
| 2002 | $1,790 +4.5% | $73,900 |
| 2001 | $1,713 +6.3% | $73,900 |
| 2000 | $1,611 | $73,900 |
Find assessor info on the county website
Monthly payment
Est. payment
Payment breakdown
Explore the cost of this home by adjusting the details. Changes won't be saved.Climate risks
Neighborhood: 54220
Nearby schools
Schools provided by the listing agent
- High: Lincoln
- District: Manitowoc
Source: WIREX MLS. This data may not be complete. We recommend contacting the local school district to confirm school assignments for this home.

Similar homes
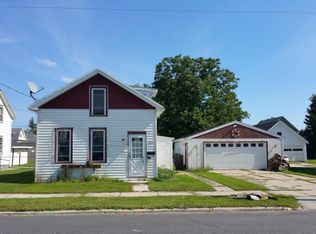
- $194,0005 bd2 ba2.4k sqft2002 Wollmer STREET, Manitowoc, WI 54220Active
 MLS ID #1979724, Luxe Haven Group*. WIREX MLS
 - $179,9004 bd2 ba1.7k sqft1109 Flambeau STREET, Manitowoc, WI 54220Active
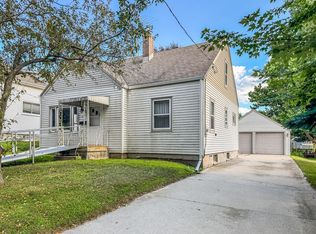 MLS ID #1977717, August Richter. WIREX MLS
 - $199,5005 bd2 ba2.7k sqft1117 S 8th STREET, Manitowoc, WI 54220Active
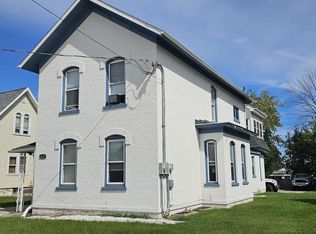 MLS ID #1980589, Richard Robinson, Sr. WIREX MLS
 - $190,0006 bd2 ba2.2k sqft902 S 20th STREET #902A, Manitowoc, WI 54220Active
 MLS ID #1967148, Brost Group*. WIREX MLS
