Versatile 4-Bedroom Home with In-Law Suite Potential! This spacious 4-bedroom, 2.5-bath home offers flexible living options and could easily accommodate a single-family setup, in-law suite, or potential 1-bedroom apartment. Numerous major updates provide peace of mind, including newer windows, siding, roof, furnace, and water heater. Original hardwood floors are tucked beneath the carpeting in all four bedrooms, offering an opportunity to restore a classic feature.Situated on an oversized lot, the property also includes a 2-car garage with an attached workshop--perfect for hobbies, projects, or extra storage. The lower level adds even more living and entertaining space with a large recreation room complete with a bar. With its flexible layout, generous lot, updated major components.
Active
Price cut: $10K (10/2)
$259,500
2508 Division STREET, Manitowoc, WI 54220
4beds
2,300sqft
Single Family Residence
Built in 1962
10,454 Square Feet Lot
$270,200 Zestimate®
$113/sqft
$-- HOA
What's special
Newer windowsOversized lot
- 29 days
- 770
- 41
Likely to sell faster than
Zillow last checked:
Listing updated:
Listed by:
Randy Broeckert 920-973-0280,
Keller Williams-Manitowoc
Source: WIREX MLS,MLS#: 1978930 Originating MLS: Metro MLS
Originating MLS: Metro MLSFacts & features
Interior
Bedrooms & bathrooms
- Bedrooms: 4
- Bathrooms: 3
- Full bathrooms: 2
- 1/2 bathrooms: 1
- Main level bedrooms: 3
Primary bedroom
- Level: Main
- Area: 100
- Dimensions: 10 x 10
Bedroom 2
- Level: Main
- Area: 99
- Dimensions: 9 x 11
Bedroom 3
- Level: Main
- Area: 88
- Dimensions: 8 x 11
Bedroom 4
- Level: Upper
- Area: 105
- Dimensions: 15 x 7
Bathroom
- Features: Tub Only, Shower Over Tub
Dining room
- Level: Main
- Area: 77
- Dimensions: 7 x 11
Kitchen
- Level: Main
- Area: 121
- Dimensions: 11 x 11
Living room
- Level: Main
- Area: 234
- Dimensions: 18 x 13
Heating
- Natural Gas, Forced Air
Cooling
- Central Air
Appliances
- Included: Disposal, Water Softener
Features
- Basement: Block,Full,Partially Finished,Sump Pump
Interior area
- Total structure area: 2,300
- Total interior livable area: 2,300 sqft
- Finished area above ground: 1,820
- Finished area below ground: 480
Property
Parking
- Total spaces: 2.5
- Parking features: Garage Door Opener, Detached, 2 Car, 1 Space
- Garage spaces: 2.5
Features
- Levels: One and One Half
- Stories: 1
- Patio & porch: Patio
Lot
- Size: 10,454 Square Feet
Details
- Additional structures: Garden Shed
- Parcel number: 0670005230
- Zoning: Residential
Construction
Type & style
- Home type: SingleFamily
- Architectural style: Cape Cod
- Property subtype: Single Family Residence
Materials
- Aluminum Siding, Aluminum/Steel, Vinyl Siding
Condition
- 21+ Years
- New construction: No
- Year built: 1962
Utilities & green energy
- Sewer: Public Sewer
- Water: Public
- Utilities for property: Cable Available
Community & HOA
Location
- Region: Manitowoc
- Municipality: Manitowoc
Financial & listing details
- Price per square foot: $113/sqft
- Tax assessed value: $206,100
- Annual tax amount: $3,403
- Date on market: 9/3/2026
- Inclusions: Garbage Disposal, Water Softener Owned.
- Exclusions: Personal Property Of The Seller.
Estimated market value
$270,200
$257,000 - $284,000
$2,187/mo
Price history
| Date | Event | Price |
|---|---|---|
| 10/2/2026 | Price change | $259,500-3.7%$113/sqft |
Source:  WIREX MLS #1978930 Report a problem WIREX MLS #1978930 Report a problem | ||
| 9/14/2026 | Price change | $269,500-1.8%$117/sqft |
Source: WIREX MLS #1978930 Report a problem | ||
| 9/3/2026 | Listed for sale | $274,500$119/sqft |
Source: WIREX MLS #1978930 Report a problem | ||
Public tax history
| Year | Property taxes | Tax assessment |
|---|---|---|
| 2024 | $3,396 | $206,100 |
| 2023 | -- | $206,100 +36.9% |
| 2022 | -- | $150,500 |
| 2021 | -- | $150,500 +12.9% |
| 2020 | -- | $133,300 |
| 2019 | $2,566 | $133,300 |
| 2018 | $2,566 -5.3% | $133,300 |
| 2017 | $2,709 | $133,300 |
| 2016 | $2,709 | $133,300 |
| 2015 | $2,709 +2.6% | $133,300 |
| 2014 | $2,639 -1.2% | $133,300 |
| 2013 | $2,672 -3% | $133,300 |
| 2012 | $2,755 +0% | $133,300 |
| 2011 | $2,755 +4% | $133,300 |
| 2010 | $2,648 +1.2% | $133,300 |
| 2009 | $2,617 +2% | $133,300 |
| 2008 | $2,566 +1.4% | $133,300 |
| 2007 | $2,530 +1.4% | $133,300 +35.6% |
| 2004 | $2,495 +3.4% | $98,300 |
| 2003 | $2,414 +0.5% | $98,300 |
| 2002 | $2,401 +4.5% | $98,300 |
| 2001 | $2,298 +6.4% | $98,300 |
| 2000 | $2,160 | $98,300 |
Find assessor info on the county website
Monthly payment
Est. payment
Payment breakdown
Explore the cost of this home by adjusting the details. Changes won't be saved.Climate risks
Neighborhood: 54220
Nearby schools
Schools provided by the listing agent
- High: Lincoln
- District: Manitowoc
Source: WIREX MLS. This data may not be complete. We recommend contacting the local school district to confirm school assignments for this home.
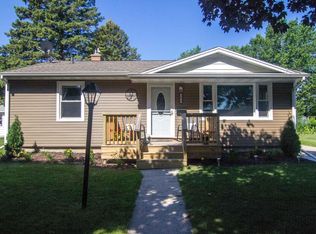
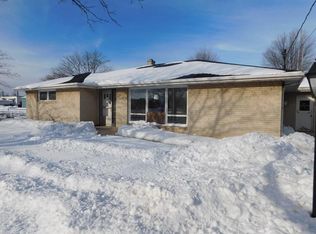
Similar homes
- $274,9003 bd2 ba1.4k sqft1710 Viebahn STREET, Manitowoc, WI 54220Active
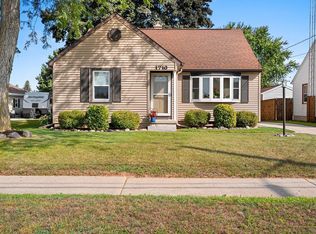 MLS ID #1979529, Peter Dorner. WIREX MLS
 - $239,0003 bd2 ba2k sqft1504 Philippen STREET, Manitowoc, WI 54220Active
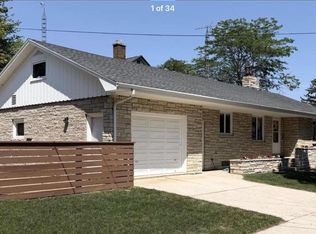 MLS ID #1979928, Jane Luchterhand. WIREX MLS
 - $239,0004 bd2 ba1.8k sqft1405 S 13th STREET, Manitowoc, WI 54220Active
 MLS ID #1968281, Andrew Deisley. WIREX MLS
 - $259,9003 bd2 ba1.8k sqft2009 S 10th St, Manitowoc, WI 54220For Sale
 MLS ID #50328268, Sarah A Lund. RANW as distributed by MLS GRID
