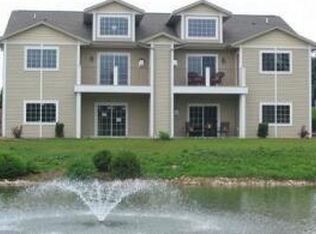
Executive Townhome with Endless Views! Discover beautiful, spacious living in this impressive 2,244 sq. ft. condominium featuring 4 bedrooms and an inviting open-concept design with soaring vaulted ceilings. Enjoy the convenience of 1st-floor laundry, two gas fireplaces, and a fully finished lower level with walkout patio--perfect for entertaining or relaxing. Step onto the upper walkout deck and take in endless, serene views overlooking cascading ponds and fountains. Experience the best of both worlds: peaceful country living with all the amenities and conveniences of the city just minutes away. A truly exceptional home offering comfort, style, and tranquility. All photos are from a previous model unit to give visual.
Active
$489,900
1926 Ravenswood LANE, Manitowoc, WI 54220
4beds
2,244sqft
Condominium
Built in ----
-- sqft lot
$489,900 Zestimate®
$218/sqft
$300/mo HOA
What's special
Inviting open-concept designSoaring vaulted ceilingsTwo gas fireplacesWalkout patioSpacious livingUpper walkout deck
- 51 days
- 31
- 1
Zillow last checked:
Listing updated:
Listed by:
Victoria Seehafer 920-242-9037,
Berkshire Hathaway Starck Real Estate
Source: WIREX MLS,MLS#: 1978660 Originating MLS: Metro MLS
Originating MLS: Metro MLSFacts & features
Interior
Bedrooms & bathrooms
- Bedrooms: 4
- Bathrooms: 3
- Full bathrooms: 3
- Main level bedrooms: 2
Primary bedroom
- Level: Main
- Area: 182
- Dimensions: 14 x 13
Bedroom 2
- Level: Main
- Area: 120
- Dimensions: 12 x 10
Bedroom 3
- Level: Lower
- Area: 156
- Dimensions: 13 x 12
Bedroom 4
- Level: Lower
- Area: 120
- Dimensions: 12 x 10
Bathroom
- Features: Tub Only, Master Bedroom Bath: Walk-In Shower, Master Bedroom Bath, Shower Stall
Dining room
- Level: Main
- Area: 130
- Dimensions: 10 x 13
Family room
- Level: Lower
- Area: 308
- Dimensions: 22 x 14
Kitchen
- Level: Main
- Area: 110
- Dimensions: 11 x 10
Living room
- Level: Main
- Area: 195
- Dimensions: 13 x 15
Heating
- Natural Gas, Forced Air
Cooling
- Central Air
Appliances
- Included: Dishwasher, Disposal, Dryer, Microwave, Oven, Range, Refrigerator, Washer
Features
- High Speed Internet, Cathedral/vaulted ceiling, Walk-In Closet(s), Kitchen Island
- Basement: Finished,Full,Concrete,Walk-Out Access
Interior area
- Total structure area: 2,244
- Total interior livable area: 2,244 sqft
Property
Parking
- Total spaces: 2
- Parking features: Attached, 2 Car, Surface
- Attached garage spaces: 2
Features
- Levels: Two,2 Story
- Stories: 2
- Patio & porch: Patio/Porch
- Exterior features: Balcony, Private Entrance
- Has view: Yes
- View description: Water
- Has water view: Yes
- Water view: Water
- Waterfront features: Pond, Waterfront
Details
- Parcel number: 05210022212600
- Zoning: Re
Construction
Type & style
- Home type: Condo
- Property subtype: Condominium
- Attached to another structure: Yes
Materials
- Brick, Brick/Stone, Other, Vinyl Siding
Condition
- New Construction
- New construction: Yes
Utilities & green energy
- Sewer: Public Sewer
- Water: Public
- Utilities for property: Cable Available
Community & HOA
HOA
- Has HOA: Yes
- Amenities included: Common Green Space
- HOA fee: $300 monthly
Location
- Region: Manitowoc
- Municipality: Manitowoc
Financial & listing details
- Price per square foot: $218/sqft
- Tax assessed value: $25,000
- Annual tax amount: $445
- Date on market: 9/1/2026
- Inclusions: Oven/Range, Refrigerator, Dishwasher, Microwave, Garbage Disposal, Washer/Dryer
- Exclusions: All Sellers Personal Property
Estimated market value
$489,900
$465,000 - $514,000
$2,402/mo
Price history
| Date | Event | Price |
|---|---|---|
| 9/1/2026 | Listed for sale | $489,900+1%$218/sqft |
Source:  WIREX MLS #1978660 Report a problem WIREX MLS #1978660 Report a problem | ||
| 5/19/2026 | Listing removed | $484,900$216/sqft |
Source: WIREX MLS #1866960 Report a problem | ||
| 3/24/2026 | Listed for sale | $484,900$216/sqft |
Source: WIREX MLS #1866960 Report a problem | ||
| 9/18/2025 | Contingent | $484,900$216/sqft |
Source: WIREX MLS #1866960 Report a problem | ||
| 9/11/2025 | Listed for sale | $484,900+10.2%$216/sqft |
Source: WIREX MLS #1866960 Report a problem | ||
| 3/7/2024 | Listed for sale | $439,900$196/sqft |
Source: WIREX MLS #1866960 Report a problem | ||
Public tax history
| Year | Property taxes | Tax assessment |
|---|---|---|
| 2024 | $445 | $25,000 |
| 2023 | -- | $25,000 |
| 2022 | -- | $25,000 |
| 2021 | -- | $25,000 |
| 2020 | -- | $25,000 |
| 2019 | $517 | $25,000 |
| 2018 | $517 -3.7% | $25,000 |
| 2017 | $536 | $25,000 |
| 2016 | $536 | $25,000 |
| 2015 | $536 +2.7% | $25,000 |
| 2014 | $522 -1% | $25,000 |
| 2013 | $528 -2.7% | $25,000 |
| 2012 | $542 +0.1% | $25,000 |
| 2011 | $541 +108% | $25,000 +100% |
| 2010 | $260 +1.6% | $12,500 |
| 2009 | $256 | $12,500 |
Find assessor info on the county website
Monthly payment
Est. payment
Payment breakdown
Explore the cost of this home by adjusting the details. Changes won't be saved.Climate risks
Neighborhood: 54220
Nearby schools
Schools provided by the listing agent
- High: Lincoln
- District: Manitowoc
Source: WIREX MLS. This data may not be complete. We recommend contacting the local school district to confirm school assignments for this home.
- $489,9004 bd3 ba2.2k sqft1922 Ravenswood Ln, Manitowoc, WI 54220New Construction
- $489,9004 bd3 ba2.2k sqft1928 Ravenswood Ln, Manitowoc, WI 54220New Construction
- $489,9004 bd4 ba2.2k sqft1934 Ravenswood Ln, Manitowoc, WI 54220New Construction
- $489,9004 bd4 ba2.2k sqft1936 Ravenswood Ln, Manitowoc, WI 54220New Construction
Similar homes
- $489,9004 bd3 ba2.2k sqftAbbey Ridge, Manitowoc, WI 54220ActiveMLS ID #1978658, Victoria Seehafer. WIREX MLS
- $489,9004 bd3 ba2.2k sqftAbbey Ridge, Manitowoc, WI 54220ActiveMLS ID #1978663, Victoria Seehafer. WIREX MLS
- $489,9004 bd4 ba2.2k sqftAbbey Ridge, Manitowoc, WI 54220ActiveMLS ID #1978666, Victoria Seehafer. WIREX MLS
- $489,9004 bd4 ba2.2k sqftAbbey Ridge, Manitowoc, WI 54220ActiveMLS ID #1978671, Victoria Seehafer. WIREX MLS
