From the moment you step inside, this home impresses! The spacious foyer opens to the formal dining room and living room, which then flows into the 2nd entertaining area; an updated kitchen,dining area, family room, complete with gas fireplace and built-ins, and asunroom with vaulted ceilings, surrounded by windows, overlooking thebeautiful cedar-lined yard. The primary suite features a built-in electricfireplace and updated bath. Feature walls enhance the dining room and guestbedroom. Upgrade list is huge! Check out the seller update sheet. The basement offers SO much room to expand. Beautiful inside & out! The entertainers dream. Check out photo #2 for buyer incentive.
Active
Price cut: $5.1K (10/8)
$584,900
3731 Westwood LANE, Manitowoc, WI 54220
3beds
3,047sqft
Single Family Residence
Built in 1993
0.32 Acres Lot
$583,100 Zestimate®
$192/sqft
$-- HOA
What's special
Gas fireplaceFamily roomSunroom with vaulted ceilingsDining areaUpdated kitchenBeautiful cedar-lined yardSpacious foyer
- 24 days
- 1,029
- 41
Zillow last checked:
Listing updated:
Listed by:
Nicole Staudinger 920-769-1600,
Coldwell Banker Real Estate Group Manitowoc
Source: WIREX MLS,MLS#: 1982060 Originating MLS: Metro MLS
Originating MLS: Metro MLSFacts & features
Interior
Bedrooms & bathrooms
- Bedrooms: 3
- Bathrooms: 3
- Full bathrooms: 2
- 1/2 bathrooms: 1
- Main level bedrooms: 3
Primary bedroom
- Level: Main
- Area: 330
- Dimensions: 22 x 15
Bedroom 2
- Level: Main
- Area: 156
- Dimensions: 12 x 13
Bedroom 3
- Level: Main
- Area: 156
- Dimensions: 12 x 13
Bathroom
- Features: Stubbed For Bathroom on Lower, Tub Only, Master Bedroom Bath: Tub/No Shower, Master Bedroom Bath: Walk-In Shower, Master Bedroom Bath, Shower Over Tub, Shower Stall
Dining room
- Level: Main
- Area: 208
- Dimensions: 16 x 13
Family room
- Level: Main
- Area: 315
- Dimensions: 21 x 15
Kitchen
- Level: Main
- Area: 195
- Dimensions: 15 x 13
Living room
- Level: Main
- Area: 288
- Dimensions: 18 x 16
Heating
- Natural Gas, Forced Air
Cooling
- Central Air
Appliances
- Included: Dishwasher, Dryer, Microwave, Range, Refrigerator, Washer
Features
- High Speed Internet, Cathedral/vaulted ceiling, Walk-In Closet(s)
- Flooring: Wood
- Windows: Skylight(s)
- Basement: Full,Sump Pump
Interior area
- Total structure area: 3,047
- Total interior livable area: 3,047 sqft
- Finished area above ground: 3,047
Property
Parking
- Total spaces: 3
- Parking features: Garage Door Opener, Attached, 3 Car
- Attached garage spaces: 3
Features
- Levels: One
- Stories: 1
- Patio & porch: Deck
Lot
- Size: 0.32 Acres
- Features: Sidewalks
Details
- Parcel number: 277011120
- Zoning: Residential
Construction
Type & style
- Home type: SingleFamily
- Architectural style: Ranch
- Property subtype: Single Family Residence
Materials
- Brick, Brick/Stone, Vinyl Siding
Condition
- 21+ Years
- New construction: No
- Year built: 1993
Utilities & green energy
- Sewer: Public Sewer
- Water: Public
Community & HOA
Location
- Region: Manitowoc
- Municipality: Manitowoc
Financial & listing details
- Price per square foot: $192/sqft
- Tax assessed value: $500,300
- Annual tax amount: $8,025
- Date on market: 9/28/2026
- Inclusions: Range, Refrigerator, Dishwasher, Microwave, Washer, Dryer
- Exclusions: Personal Property Of Seller
Estimated market value
$583,100
$554,000 - $612,000
$2,471/mo
Price history
| Date | Event | Price |
|---|---|---|
| 10/8/2026 | Price change | $584,900-0.9%$192/sqft |
Source:  WIREX MLS #1982060 Report a problem WIREX MLS #1982060 Report a problem | ||
| 9/28/2026 | Listed for sale | $590,000+13.5%$194/sqft |
Source: WIREX MLS #1982060 Report a problem | ||
| 6/11/2024 | Sold | $519,900$171/sqft |
Source: WIREX MLS #1867626 Report a problem | ||
| 3/27/2024 | Pending sale | $519,900$171/sqft |
Source:  Coldwell Banker Real Estate Group #1867626 Report a problem Coldwell Banker Real Estate Group #1867626 Report a problem | ||
| 3/27/2024 | Contingent | $519,900$171/sqft |
Source: WIREX MLS #1867626 Report a problem | ||
| 3/18/2024 | Listed for sale | $519,900+9.5%$171/sqft |
Source: WIREX MLS #1867626 Report a problem | ||
| 8/15/2023 | Sold | $475,000$156/sqft |
Source: WIREX MLS #1837678 Report a problem | ||
| 6/14/2023 | Contingent | $475,000$156/sqft |
Source: WIREX MLS #1837678 Report a problem | ||
| 6/9/2023 | Listed for sale | $475,000+46%$156/sqft |
Source: WIREX MLS #1837678 Report a problem | ||
| 2/2/2007 | Sold | $325,400$107/sqft |
Source: Public Record Report a problem | ||
Public tax history
| Year | Property taxes | Tax assessment |
|---|---|---|
| 2024 | $8,630 | $500,300 |
| 2023 | -- | $500,300 +36.1% |
| 2022 | -- | $367,700 |
| 2021 | -- | $367,700 +15.8% |
| 2020 | -- | $317,600 |
| 2019 | $6,375 | $317,600 |
| 2018 | $6,375 -4.3% | $317,600 |
| 2017 | $6,663 | $317,600 |
| 2016 | $6,663 | $317,600 |
| 2015 | $6,663 +2.7% | $317,600 |
| 2014 | $6,490 -1.1% | $317,600 |
| 2013 | $6,561 -2.8% | $317,600 |
| 2012 | $6,751 +0.1% | $317,600 |
| 2011 | $6,745 +4% | $317,600 |
| 2010 | $6,486 +1.5% | $317,600 |
| 2009 | $6,393 +2.3% | $317,600 |
| 2008 | $6,248 +1.9% | $317,600 |
| 2007 | $6,132 -6.1% | $317,600 +25.9% |
| 2004 | $6,530 +3.6% | $252,300 |
| 2003 | $6,304 +0.7% | $252,300 |
| 2002 | $6,260 +4.4% | $252,300 |
| 2001 | $5,996 +6.5% | $252,300 |
| 2000 | $5,628 | $252,300 |
Find assessor info on the county website
Monthly payment
Est. payment
Payment breakdown
Explore the cost of this home by adjusting the details. Changes won't be saved.Climate risks
Neighborhood: 54220
Nearby schools
Schools provided by the listing agent
- High: Lincoln
- District: Manitowoc
Source: WIREX MLS. This data may not be complete. We recommend contacting the local school district to confirm school assignments for this home.

Similar homes
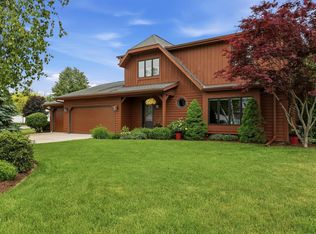
- $585,0005 bd3 ba2.9k sqft514 N Alverno ROAD, Manitowoc, WI 54220Active
 MLS ID #1983528, Peter Haase. WIREX MLS
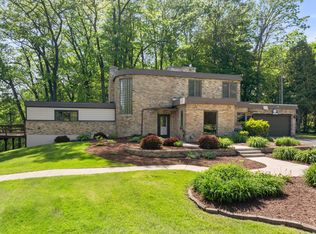
 - $650,0003 bd3 ba3.5k sqft3505 Edgewood ROAD, Manitowoc, WI 54220Active
 MLS ID #1979416, Kevin Neelis. WIREX MLS
 - $610,0004 bd4 ba3.1k sqft1608 N Rapids ROAD, Manitowoc, WI 54220Active
 MLS ID #1955763, Kevin Neelis. WIREX MLS
 - $589,9004 bd3 ba2.8k sqft3202 Mirro DRIVE, Manitowoc, WI 54220Active
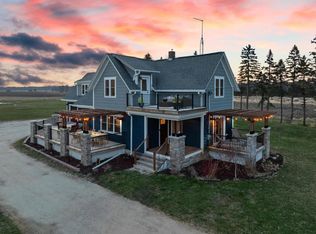 MLS ID #1969932, Travis Stevens. WIREX MLS
