Backing up to Fleetwood Park!This more than 3300sqft Custom built 1 owner home is an entertaining dream with soaring ceilings in the great rm, built in speakers, statement fireplace,& open to stately yet whimsical formal dining rm. Kitchen boasts Brazilian Cherry Wilco cabinets with a wet bar area & bev fridge, cook top and wall ovens,large island w/raised snack bar topped w/granite counters, tile backsplash, and a handy butlers pantry make this kitchen a dream! Cozy breakfast nook just off of kitchen. french doors from the living rm to the spacious den w/ 2nd fireplace. Enjoy watching the wildlife from 4 seasons rm, w/heated floor. Giant master suite, spacious spares w/ shared bathroom & separate Vanities,1st floor laundry, lower level office & more! 3 car garage w/basement access!
Active-no offer
Price cut: $10K (7/17)
$565,000
3718 Westwood Ln, Manitowoc, WI 54220
3beds
3,572sqft
Single Family Residence
Built in 1994
0.34 Acres Lot
$566,500 Zestimate®
$158/sqft
$-- HOA
What's special
Statement fireplaceLower level officeHandy butlers pantryTile backsplashGiant master suite
- 7 days |
- 800 |
- 11 |
Likely to sell faster than
Zillow last checked:
Listing updated:
Listed by:
Lisa Clark 920-662-1631,
Coldwell Banker Real Estate Group,
Bridget A Gigot 920-662-1631,
Coldwell Banker Real Estate Group
Source: RANW as distributed by MLS GRID,MLS#: 50329083
Facts & features
Interior
Bedrooms & bathrooms
- Bedrooms: 3
- Bathrooms: 3
- Full bathrooms: 2
- 1/2 bathrooms: 1
Bedroom 1
- Level: Main
- Dimensions: 17x19
Bedroom 2
- Level: Main
- Dimensions: 12x13
Bedroom 3
- Level: Main
- Dimensions: 12x13
Dining room
- Level: Main
- Dimensions: 10x10
Family room
- Level: Main
- Dimensions: 17x17
Formal dining room
- Level: Main
- Dimensions: 12x14
Kitchen
- Level: Main
- Dimensions: 19x20
Living room
- Level: Main
- Dimensions: 30X22
Other
- Description: 4 Season Room
- Level: Main
- Dimensions: 18x12
Other
- Description: Other - See Remarks
- Level: Main
- Dimensions: 5x4
Other
- Description: Laundry
- Level: Main
- Dimensions: 13x10
Other
- Description: Den/Office
- Level: Lower
- Dimensions: 19x14
Heating
- Forced Air
Cooling
- Forced Air, Central Air
Appliances
- Included: Dishwasher, Disposal, Dryer, Freezer, Microwave, Range, Refrigerator, Washer
Features
- At Least 1 Bathtub, Breakfast Bar, Cable Available, High Speed Internet, Kitchen Island, Pantry, Vaulted Ceiling(s), Walk-In Closet(s), Walk-in Shower, Formal Dining
- Basement: Crawl Space,Partial,Bath/Stubbed,Finished
- Number of fireplaces: 2
- Fireplace features: Two, Gas
Interior area
- Total interior livable area: 3,572 sqft
- Finished area above ground: 3,332
- Finished area below ground: 240
Property
Parking
- Total spaces: 3
- Parking features: Attached, Basement, Garage Door Opener
- Attached garage spaces: 3
Accessibility
- Accessibility features: 1st Floor Bedroom, 1st Floor Full Bath, Laundry 1st Floor, Level Drive, Level Lot, Low Pile Or No Carpeting, Stall Shower
Features
- Has spa: Yes
- Spa features: Bath
Lot
- Size: 0.34 Acres
- Dimensions: 100x140
- Features: Adjacent to Public Land, Sidewalk
Details
- Parcel number: 277010090
- Zoning: Residential
Construction
Type & style
- Home type: SingleFamily
- Architectural style: Contemporary,Ranch
- Property subtype: Single Family Residence
Materials
- Vinyl Siding
- Foundation: Block
Condition
- New construction: No
- Year built: 1994
Utilities & green energy
- Sewer: Public Sewer
- Water: Public
Community & HOA
Location
- Region: Manitowoc
Financial & listing details
- Price per square foot: $158/sqft
- Tax assessed value: $587,600
- Annual tax amount: $8,324
- Date on market: 7/14/2026
- Inclusions: Cooktop, wall ovens, microwave, freezer, refrigerator bar fridge, washer, dryer, dishwasher
- Exclusions: Sellers personal property
Estimated market value
$566,500
$538,000 - $595,000
$2,309/mo
Price history
| Date | Event | Price |
|---|---|---|
| 7/17/2026 | Price change | $565,000-1.7%$158/sqft |
Source: RANW as distributed by MLS GRID #50329083 Report a problem | ||
| 7/14/2026 | Listed for sale | $575,000$161/sqft |
Source: RANW as distributed by MLS GRID #50329083 Report a problem | ||
| 7/1/2026 | Listing removed | $575,000$161/sqft |
Source:  WIREX MLS #50314156 Report a problem WIREX MLS #50314156 Report a problem | ||
| 6/4/2026 | Contingent | $575,000$161/sqft |
Source: WIREX MLS #50314156 Report a problem | ||
| 5/31/2026 | Price change | $575,000-4.2%$161/sqft |
Source: RANW as distributed by MLS GRID #50314156 Report a problem | ||
| 1/23/2026 | Price change | $599,900-4%$168/sqft |
Source: RANW as distributed by MLS GRID #50314156 Report a problem | ||
| 10/13/2025 | Price change | $625,000-0.1%$175/sqft |
Source: RANW as distributed by MLS GRID #50314156 Report a problem | ||
| 10/8/2025 | Price change | $625,900-3.7%$175/sqft |
Source: RANW as distributed by MLS GRID #50314156 Report a problem | ||
| 9/22/2025 | Price change | $649,900-6.6%$182/sqft |
Source: RANW as distributed by MLS GRID #50314156 Report a problem | ||
| 8/28/2025 | Listed for sale | $695,900+127%$195/sqft |
Source: RANW as distributed by MLS GRID #50314156 Report a problem | ||
| 3/14/2013 | Sold | $306,500+566.3%$86/sqft |
Source: Agent Provided Report a problem | ||
| 12/9/1991 | Sold | $46,000$13/sqft |
Source: Agent Provided Report a problem | ||
Public tax history
| Year | Property taxes | Tax assessment |
|---|---|---|
| 2024 | $10,183 | $587,600 |
| 2023 | -- | $587,600 +36.1% |
| 2022 | -- | $431,800 |
| 2021 | -- | $431,800 +36.1% |
| 2020 | -- | $317,200 |
| 2019 | $6,367 | $317,200 |
| 2018 | $6,367 -1.6% | $317,200 |
| 2017 | $6,468 | $317,200 |
| 2016 | $6,468 | $317,200 +2.8% |
| 2015 | $6,468 +2.7% | $308,500 |
| 2014 | $6,300 -1.1% | $308,500 |
| 2013 | $6,369 -2.8% | $308,500 |
| 2012 | $6,554 +0.1% | $308,500 |
| 2011 | $6,548 +4% | $308,500 |
| 2010 | $6,296 +1.4% | $308,500 |
| 2009 | $6,206 +2.3% | $308,500 |
| 2008 | $6,066 +1.9% | $308,500 |
| 2007 | $5,954 -13.3% | $308,500 +16.3% |
| 2004 | $6,868 +3.6% | $265,200 |
| 2003 | $6,629 +0.7% | $265,200 |
| 2002 | $6,583 +4.4% | $265,200 |
| 2001 | $6,305 +6.5% | $265,200 |
| 2000 | $5,919 | $265,200 |
Find assessor info on the county website
Monthly payment
Est. payment
Payment breakdown
Explore the cost of this home by adjusting the details. Changes won't be saved.Climate risks
Neighborhood: 54220
Nearby schools
GreatSchools rating
- 4/10Jackson Elementary SchoolGrades: K-5Distance: 1.3 mi
- 5/10Wilson Junior High SchoolGrades: 6-8Distance: 1.7 mi
- 4/10Lincoln High SchoolGrades: 9-12Distance: 3.1 mi
Schools provided by the listing agent
- High: Manitowoc
Source: RANW as distributed by MLS GRID. This data may not be complete. We recommend contacting the local school district to confirm school assignments for this home.
- $429,9004 bd3 ba3.1k sqft3726 Westwood Ln, Manitowoc, WI 54220Sold
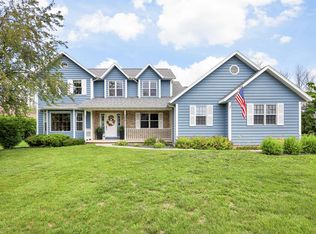
- $528,1003 bd2 ba2.6k sqft3710 Westwood Ln, Manitowoc, WI 54220Off Market
- $479,1003 bd2 ba3.1k sqft3725 Westwood Ln, Manitowoc, WI 54220Off Market
- $487,0003 bd2 ba2.5k sqft3702 Westwood Ln, Manitowoc, WI 54220Off Market
- $538,0003 bd2 ba2k sqft3732 Westwood Ln, Manitowoc, WI 54220Sold
- $519,9003 bd3 ba3k sqft3731 Westwood Ln, Manitowoc, WI 54220Sold
- $426,3003 bd2 ba2.2k sqft3717 Westwood Ln, Manitowoc, WI 54220Off Market
- $626,0003 bd5 ba3.2k sqft3737 Westwood Ln, Manitowoc, WI 54220Off Market
A local agent can set up tours, give advice and negotiate with sellers.
Similar homes
- $589,9004 bd3 ba2.8k sqft3202 Mirro DRIVE, Manitowoc, WI 54220Active
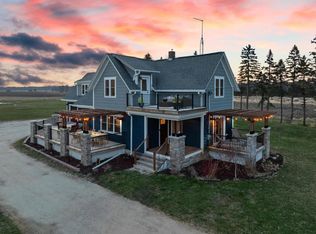 MLS ID #1969932, Travis Stevens. WIREX MLS
 - $625,0005 bd3 ba3.3k sqft3814 Meadow LANE, Manitowoc, WI 54220Active
 MLS ID #1969962, Matthew Mueller. WIREX MLS
 - $640,0004 bd4 ba3.1k sqft1608 N Rapids ROAD, Manitowoc, WI 54220Active
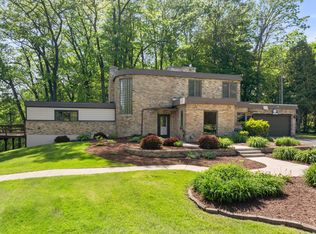 MLS ID #1955763, Kevin Neelis. WIREX MLS
 - $659,9004 bd3 ba4.4k sqft509 Wild Oak DRIVE, Manitowoc, WI 54220Active
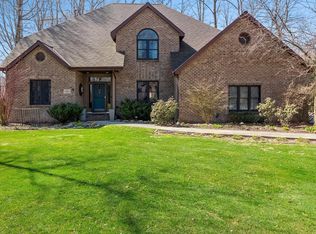 MLS ID #1959806, August Richter. WIREX MLS
 - $775,0005 bd4 ba3.9k sqft4564 Broadway STREET, Manitowoc, WI 54220ActiveMLS ID #1965327, Brost Group*. WIREX MLS
- $529,9004 bd3 ba2.6k sqft4631 Ridge COURT, Manitowoc, WI 54220ActiveMLS ID #1952721, August Richter. WIREX MLS
- $374,9004 bd3 ba2.7k sqft2110 N 8th St, Manitowoc, WI 54220For SaleMLS ID #50326420, Jayden E Henton. RANW as distributed by MLS GRID
- $839,9004 bd4 ba5.3k sqft2855 Augusta WAY, Reedsville, WI 54230ActiveMLS ID #1971970, August Richter. WIREX MLS
- $495,0003 bd2 ba2.7k sqft3418 W Twin LANE, Two Rivers, WI 54241ActiveMLS ID #1968745, Nicole Wooton. WIREX MLS
- $389,9004 bd3 ba2.5k sqft1128 N 11th STREET, Manitowoc, WI 54220ActiveMLS ID #1968443, Patrick Theis. WIREX MLS
- $365,9003 bd3 ba1.8k sqft1127 Lincoln BOULEVARD, Manitowoc, WI 54220ActiveMLS ID #1966077, Brad Broecker. WIREX MLS
- $379,9004 bd2 ba2.1k sqft203 Oakwood DRIVE, Manitowoc, WI 54220ActiveMLS ID #1968379, Travis Stevens. WIREX MLS
- $349,9003 bd2 ba2.7k sqft306 Fenway TERRACE, Manitowoc, WI 54220ActiveMLS ID #1967458, Brad Broecker. WIREX MLS
- $484,9004 bd3 ba2.1k sqft1909 Summit STREET, Manitowoc, WI 54220ActiveMLS ID #1958483, August Richter. WIREX MLS
- $289,9003 bd2 ba1.8k sqft2009 S 10th St, Manitowoc, WI 54220For SaleMLS ID #50328268, Sarah A Lund. RANW as distributed by MLS GRID
- $799,0004 bd4 ba3.3k sqft212 Apple Blossom Ln, Manitowoc, WI 54220For SaleMLS ID #50324851, Lisa M Stradel. RANW as distributed by MLS GRID
- $399,9004 bd3 ba2.1k sqft1942 Ravenswood Ln, Manitowoc, WI 54220For SaleMLS ID #50326783, Heather R VandenLangenberg. RANW as distributed by MLS GRID
- $589,9004 bd3 ba2.9k sqft20603 Taus Rd, Reedsville, WI 54230For SaleMLS ID #50324290, Keith A Krepline. RANW as distributed by MLS GRID
- $587,0005 bd2 ba1.8k sqft3720 E Hillcrest Rd, Two Rivers, WI 54241For SaleMLS ID #50325940, Keith A Krepline. RANW as distributed by MLS GRID
- $550,0004 bd2 ba1.9k sqft12024 Point Creek ROAD, Newton, WI 53063ActiveMLS ID #1959728, Kris Remiker. WIREX MLS
