Beautiful custom-built 5-bedroom, 3.5-bath home on a picturesque acre! An impressive 2-story foyer with an open staircase welcomes you into the open-concept living, dining, and kitchen areas featuring a natural fireplace, granite countertops, and a spacious island. The main level offers a primary suite with tiled shower and jetted soaking tub, plus a half bath and laundry room. Hardwood floors, tile, and carpet add warmth throughout. Upstairs are 3 spacious bedrooms and a full bath with dual vanity. The lower level features a large rec room, 5th bedroom, full bath, and abundant storage. Enjoy peaceful country views, apple and pear trees, and a spacious setting just minutes from everyday conveniences!
Active
$539,000
907 S Parkview ROAD, Manitowoc, WI 54220
5beds
3,169sqft
Single Family Residence
Built in 2010
1 Acres Lot
$514,800 Zestimate®
$170/sqft
$-- HOA
What's special
Peaceful country viewsApple and pear treesNatural fireplaceAbundant storageSpacious islandGranite countertopsPicturesque acre
- 4 days
- 811
- 46
Zillow last checked:
Listing updated:
Listed by:
Riley Haupt 920-769-1600,
Coldwell Banker Real Estate Group Manitowoc
Source: WIREX MLS,MLS#: 1985802 Originating MLS: Metro MLS
Facts & features
Interior
Bedrooms & bathrooms
- Bedrooms: 5
- Bathrooms: 4
- Full bathrooms: 3
- 1/2 bathrooms: 1
- Main level bedrooms: 1
Primary bedroom
- Level: Main
- Area: 210
- Dimensions: 15 x 14
Bedroom 2
- Level: Upper
- Area: 182
- Dimensions: 14 x 13
Bedroom 3
- Level: Upper
- Area: 208
- Dimensions: 16 x 13
Bedroom 4
- Level: Upper
- Area: 117
- Dimensions: 13 x 9
Bedroom 5
- Level: Lower
- Area: 182
- Dimensions: 14 x 13
Bathroom
- Features: Shower on Lower, Tub Only, Ceramic Tile, Whirlpool, Master Bedroom Bath: Tub/No Shower, Master Bedroom Bath: Walk-In Shower, Master Bedroom Bath, Shower Over Tub, Shower Stall
Dining room
- Level: Main
- Area: 150
- Dimensions: 15 x 10
Kitchen
- Level: Main
- Area: 208
- Dimensions: 16 x 13
Living room
- Level: Main
- Area: 300
- Dimensions: 20 x 15
Heating
- Natural Gas, Forced Air
Cooling
- Central Air
Appliances
- Included: Dishwasher, Disposal, Dryer, Microwave, Oven, Range, Refrigerator, Washer, Water Softener
Features
- Cathedral/vaulted ceiling, Walk-In Closet(s), Kitchen Island
- Flooring: Wood
- Basement: 8'+ Ceiling,Full,Partially Finished,Concrete,Sump Pump
Interior area
- Total structure area: 3,169
- Total interior livable area: 3,169 sqft
- Finished area above ground: 2,440
- Finished area below ground: 729
Property
Parking
- Total spaces: 2
- Parking features: Garage Door Opener, Attached, 2 Car, 1 Space
- Attached garage spaces: 2
Features
- Levels: Two
- Stories: 2
- Patio & porch: Deck
- Has spa: Yes
- Spa features: Bath
Lot
- Size: 1 Acres
Details
- Additional structures: Garden Shed
- Parcel number: 01002600700000
- Zoning: Residential
Construction
Type & style
- Home type: SingleFamily
- Architectural style: Contemporary
- Property subtype: Single Family Residence
Materials
- Brick, Brick/Stone, Vinyl Siding
Condition
- 11-20 Years
- New construction: No
- Year built: 2010
Utilities & green energy
- Sewer: Septic Tank, Mound Septic
- Water: Well
- Utilities for property: Cable Available
Community & HOA
Location
- Region: Manitowoc
- Municipality: Manitowoc Rapids
Financial & listing details
- Price per square foot: $170/sqft
- Tax assessed value: $448,500
- Annual tax amount: $6,247
- Date on market: 10/26/2026
- Inclusions: Oven/Range, Refrigerator, Dishwasher, Disposal, Microwave, Washer And Dryer, Window Coverings.
- Exclusions: Ring Door Bell, Tv Mounts.
Estimated market value
$514,800
$474,000 - $561,000
$3,022/mo
Price history
| Date | Event | Price |
|---|---|---|
| 10/26/2026 | Listed for sale | $539,000+23.9%$170/sqft |
Source:  WIREX MLS #1985802 Report a problem | ||
| 3/15/2024 | Sold | $435,000+2.4%$137/sqft |
Source: WIREX MLS #1856612 Report a problem | ||
| 1/11/2024 | Contingent | $425,000$134/sqft |
Source: WIREX MLS #1856612 Report a problem | ||
| 11/3/2023 | Listed for sale | $425,000-21.2%$134/sqft |
Source: WIREX MLS #1856612 Report a problem | ||
| 7/1/2020 | Listing removed | $539,000$170/sqft |
Source: Heritage Real Estate #1674412 Report a problem | ||
| 1/27/2020 | Listed for sale | $539,000-13.8%$170/sqft |
Source: Heritage Real Estate #1674412 Report a problem | ||
| 1/2/2018 | Listing removed | $625,000$197/sqft |
Source: RE/MAX PORT CITIES REALTORS #1549948 Report a problem | ||
| 9/11/2017 | Listed for sale | $625,000+400%$197/sqft |
Source: RE/MAX Port Cities Realtors #1549948 Report a problem | ||
| 5/7/2008 | Sold | $125,000$39/sqft |
Source: Public Record Report a problem | ||
Public tax history
| Year | Property taxes | Tax assessment |
|---|---|---|
| 2025 | $6,026 -1.5% | $448,500 |
| 2024 | $6,115 +15.6% | $448,500 |
| 2023 | $5,291 +5.4% | $448,500 |
| 2022 | $5,022 -0.3% | $448,500 +56.8% |
| 2021 | $5,036 +1.3% | $286,000 |
| 2020 | $4,970 +1.5% | $286,000 |
| 2019 | $4,897 +9.8% | $286,000 |
| 2018 | $4,461 +3.3% | $286,000 |
| 2017 | $4,319 -6.4% | $286,000 |
| 2016 | $4,612 -1.6% | $286,000 |
| 2015 | $4,685 +0.6% | $286,000 |
| 2014 | $4,656 +24.6% | $286,000 +29% |
| 2013 | $3,737 +2.6% | $221,750 |
| 2012 | $3,642 -2.8% | $221,750 |
| 2011 | $3,748 +978.4% | $221,750 +864.1% |
| 2010 | $348 -70.5% | $23,000 -70.2% |
| 2009 | $1,177 -28.6% | $77,300 -22.5% |
| 2008 | $1,648 +0.6% | $99,800 |
| 2007 | $1,638 +13% | $99,800 +59.4% |
| 2004 | $1,449 +2.3% | $62,600 |
| 2003 | $1,416 +9.3% | $62,600 |
| 2002 | $1,295 +6.1% | $62,600 |
| 2001 | $1,221 -0.8% | $62,600 |
| 2000 | $1,231 | $62,600 |
Find assessor info on the county website
Monthly payment
Est. payment
Payment breakdown
Explore the cost of this home by adjusting the details. Changes won't be saved.Climate risks
Neighborhood: 54220
Nearby schools
Schools provided by the listing agent
- High: Lincoln
- District: Manitowoc
Source: WIREX MLS. This data may not be complete. We recommend contacting the local school district to confirm school assignments for this home.

Similar homes
- $519,9004 bd4 ba3.9k sqft4521 Country LANE, Manitowoc, WI 54220Active
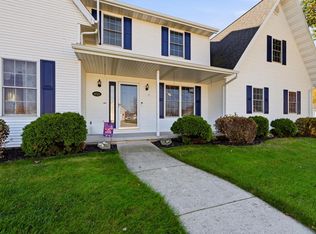 MLS ID #1986595, Victoria Seehafer. WIREX MLS
- $585,0005 bd3 ba2.9k sqft514 N Alverno ROAD, Manitowoc, WI 54220Active
 MLS ID #1983528, Peter Haase. WIREX MLS
- $549,9005 bd3 ba3.3k sqft3814 Meadow LANE, Manitowoc, WI 54220Active
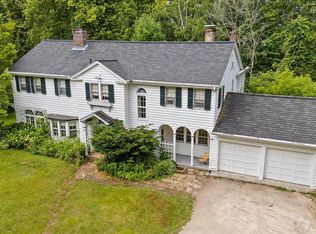 MLS ID #1969962, Matthew Mueller. WIREX MLS
- $584,9003 bd3 ba3k sqft3731 Westwood LANE, Manitowoc, WI 54220Active
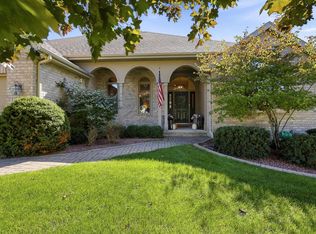 MLS ID #1982060, Nicole Staudinger. WIREX MLS
