Discover this wonderfully maintained and updated ranch home tucked away at the end of a private cul-de-sac on Manitowoc's south side! Enjoy a peaceful, secluded setting overlooking a beautiful tree-lined ravine. The inviting open-concept design features vaulted ceilings, a cozy gas fireplace and a fully appointed kitchen with a large center island. The dining area and rear deck offer gorgeous views of the private backyard and natural surroundings. The walkout lower level opens to a spacious patio, perfect for relaxing or entertaining. A 2-car attached garage with convenient basement access PLUS a second detached and insulated 2-car garage provide exceptional space for vehicles, toys, hobbies and endless storage. A rare combination of privacy, comfort and convenience
Active
$575,000
2169 S 15th STREET, Manitowoc, WI 54220
4beds
3,250sqft
Single Family Residence
Built in 2003
1.19 Acres Lot
$572,400 Zestimate®
$177/sqft
$-- HOA
What's special
Large center islandInviting open-concept designFully appointed kitchenVaulted ceilingsCozy gas fireplacePeaceful secluded setting
- 4 days
- 682
- 28
Zillow last checked:
Listing updated:
Listed by:
Brad Broecker 920-374-1282,
Century 21 Aspire Group
Source: WIREX MLS,MLS#: 1987691 Originating MLS: Metro MLS
Facts & features
Interior
Bedrooms & bathrooms
- Bedrooms: 4
- Bathrooms: 3
- Full bathrooms: 3
- Main level bedrooms: 3
Primary bedroom
- Level: Main
Bedroom 2
- Level: Main
Bedroom 3
- Level: Main
Bedroom 4
- Level: Lower
- Area: 187
- Dimensions: 17 x 11
Bathroom
- Features: Tub Only, Ceramic Tile, Master Bedroom Bath
Dining room
- Level: Main
Family room
- Level: Lower
Kitchen
- Level: Main
Living room
- Level: Main
Heating
- Natural Gas, Forced Air
Cooling
- Central Air
Appliances
- Included: Dishwasher, Dryer, Microwave, Oven, Range, Washer
Features
- High Speed Internet, Cathedral/vaulted ceiling, Walk-In Closet(s), Kitchen Island
- Basement: Full,Full Size Windows,Partially Finished,Walk-Out Access
Interior area
- Total structure area: 3,250
- Total interior livable area: 3,250 sqft
- Finished area above ground: 1,876
- Finished area below ground: 1,374
Property
Parking
- Total spaces: 4
- Parking features: Basement Access, Garage Door Opener, Heated Garage, Attached, 4 Car
- Attached garage spaces: 4
Features
- Levels: One
- Stories: 1
- Patio & porch: Deck, Patio
Lot
- Size: 1.19 Acres
- Features: Wooded
Details
- Parcel number: 355044007
- Zoning: Residential
Construction
Type & style
- Home type: SingleFamily
- Architectural style: Ranch
- Property subtype: Single Family Residence
Materials
- Brick, Brick/Stone, Vinyl Siding
Condition
- 21+ Years
- New construction: No
- Year built: 2003
Utilities & green energy
- Sewer: Public Sewer
- Water: Public
Community & HOA
Location
- Region: Manitowoc
- Municipality: Manitowoc
Financial & listing details
- Price per square foot: $177/sqft
- Tax assessed value: $481,000
- Annual tax amount: $7,149
- Date on market: 11/11/2026
- Inclusions: Stove/Oven, Dishwasher, Microwave, Washer, Dryer, Pool Table
- Exclusions: Seller's Personal Property, Flag Pole
Estimated market value
$572,400
$544,000 - $601,000
$2,120/mo
Price history
| Date | Event | Price |
|---|---|---|
| 11/11/2026 | Listed for sale | $575,000+28650%$177/sqft |
Source:  WIREX MLS #1987691 Report a problem | ||
| 5/4/2010 | Sold | $2,000$1/sqft |
Source: Agent Provided Report a problem | ||
Public tax history
| Year | Property taxes | Tax assessment |
|---|---|---|
| 2025 | $7,150 +4.5% | $481,000 +20.4% |
| 2024 | $6,838 | $399,600 |
| 2023 | -- | $399,600 +35.3% |
| 2022 | -- | $295,400 0% |
| 2021 | -- | $295,450 +16.1% |
| 2020 | -- | $254,500 |
| 2019 | $5,071 | $254,500 |
| 2018 | $5,071 -4.5% | $254,500 |
| 2017 | $5,309 | $254,500 |
| 2016 | $5,309 | $254,500 |
| 2015 | $5,309 +2.7% | $254,500 |
| 2014 | $5,171 -1.1% | $254,500 |
| 2013 | $5,230 -2.8% | $254,500 |
| 2012 | $5,383 +0.1% | $254,500 |
| 2011 | $5,379 +4% | $254,500 |
| 2010 | $5,172 +1.2% | $254,500 -0.2% |
| 2009 | $5,108 +2.3% | $254,900 |
| 2008 | $4,996 +1.8% | $254,900 |
| 2007 | $4,906 +225% | $254,900 +342.5% |
| 2004 | $1,509 +2198.2% | $57,600 +2115.4% |
| 2003 | $66 +0.8% | $2,600 |
| 2002 | $65 +35.6% | $2,600 +30% |
| 2001 | $48 +6.6% | $2,000 |
| 2000 | $45 | $2,000 |
Find assessor info on the county website
Monthly payment
Est. payment
Payment breakdown
Explore the cost of this home by adjusting the details. Changes won't be saved.Climate risks
Neighborhood: 54220
Nearby schools
Schools provided by the listing agent
- Elementary: Monroe
- Middle: Washington
- High: Lincoln
- District: Manitowoc
Source: WIREX MLS. This data may not be complete. We recommend contacting the local school district to confirm school assignments for this home.

Similar homes
- $539,0005 bd4 ba3.1k sqft907 S Parkview ROAD, Manitowoc, WI 54220Active
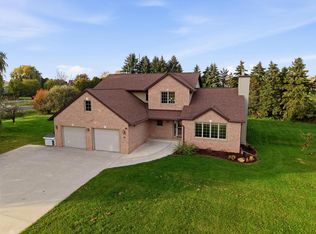 MLS ID #1985802, Riley Haupt. WIREX MLS
- $585,0005 bd3 ba2.9k sqft514 N Alverno ROAD, Manitowoc, WI 54220Active
 MLS ID #1983528, Peter Haase. WIREX MLS
- $570,0004 bd3 ba2.8k sqft3202 Mirro DRIVE, Manitowoc, WI 54220Active
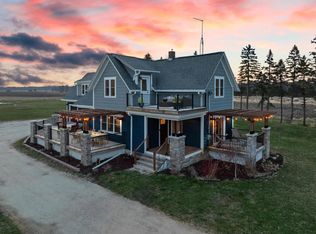 MLS ID #1969932, Travis Stevens. WIREX MLS
- $549,9005 bd3 ba3.3k sqft3814 Meadow LANE, Manitowoc, WI 54220Active
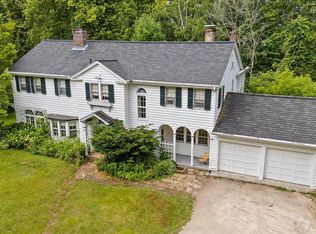 MLS ID #1969962, Matthew Mueller. WIREX MLS
